Skip main navigation
Sold for $525,000
  • $525,000

    18113 E Amherst Drive, Aurora, CO 80013

    3beds
    2,382sqft
    Single Family Residence
    Built in 1999
    7,942 Square Feet Lot
    $522,000 Zestimate®
    $220/sqft
    $2,876 Estimated rent

    Home value

    $522,000

    $496,000 - $548,000

    $2,876/mo

    Zestimate® history
    Loading
    Loading...

    Owner options

    List your home for rent

    $2,876/mo

    Rent Zestimate®

    Find your next renter with Zillow Rental Manager. Plus, with online applications, you can quickly screen prospective tenants – for free.

    Learn more

    $2,876/mo

    Rent Zestimate®

    Refinance and save

    $3,113/mo

    Est. payment

    Refinancing to a lower rate could help reduce your monthly payments and save thousands over the life of the loan.

    See today's rates

    $3,113/mo

    Est. payment

    Explore your selling options

    Work with a Zillow partner agent

    Leverage their expertise and Zillow's premium Showcase listings to get your home seen by more buyers.

    Get started

    List with your own agent

    Get your home in front of millions of buyers by listing it on Zillow.

    Learn how to do it

    Sell it yourself

    Take full control of how buyers see your home on Zillow by listing For Sale by Owner (FSBO).

    List your home

    What's special

    Gas burning fireplaceMature treesPublic transportationRanch homeCorner lot ranchLocated near shoppingBuckley afb
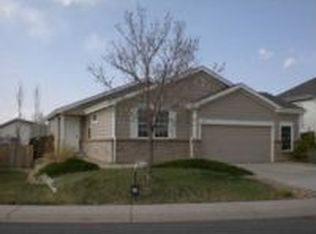
    Prime Corner Lot Ranch in Tower Park - Priced to Personalize w/ Your Own Touches **10K Seller Credit to Buyer!** Step into potential with this inviting ranch home, nestled on a prime corner lot in the sought-after Tower Park neighborhood. This charming residence features a spacious formal living and dining area with vaulted ceilings and a large functional kitchen with tons of cabinet and counter space. The kitchen opens to a family room with a gas burning fireplace, offering the open concept that everyone seeks. Bathed in natural light, the primary bedroom includes a full 5-piece ensuite, ensuring a private and serene retreat. Also on the main level are two nice sized secondary bedrooms and a convenient full bathroom. Spacious unfinished basement with tons of light is ready for your choice of expansion and value add! Outside, a fully fenced backyard with mature trees offers the perfect escape to unwind with your favorite beverage or entertaining. **Enjoy the added peace of mind with almost all new windows, a new roof, and fresh exterior paint.** Conveniently located near shopping, parks, an off-leash dog park, reservoirs, public transportation, and scenic walking trails with easy access to all transportation, 470, DIA, Buckley AFB, hospitals and more. Priced to allow for your own cosmetic updates, the seller is offering a $10,000 credit towards loan costs or home updates. Make this home truly yours by adding your personal touch. Don’t miss this unique opportunity - inquire today!

    Zillow last checked:

    Listing updated:

    Listed by:

    Mauri Tamborra 720-371-0101 mauri@realtor.com,

    RE/MAX Leaders,

    Laura Cantalamessa 303-668-5159,

    RE/MAX Leaders

    Bought with:

    Helen Bovin, 040019960

    Keller Williams DTC

    Source: REcolorado as distributed by MLS GRID,MLS#: 7935667MLS Logo

    Facts & features

    Interior

    Bedrooms & bathrooms
    • Bedrooms: 3
    • Bathrooms: 2
    • Full bathrooms: 2
    • Main level bathrooms: 2
    • Main level bedrooms: 3
    Primary bedroom
    • Level: Main
    Bedroom
    • Level: Main
    Bedroom
    • Level: Main
    Primary bathroom
    • Level: Main
    Bathroom
    • Level: Main
    Dining room
    • Level: Main
    Family room
    • Level: Main
    Kitchen
    • Level: Main
    Laundry
    • Level: Main
    Living room
    • Level: Main
    Heating
    • Forced Air
    Cooling
    • Central Air
    Appliances
    • Included: Disposal
    Features
    • Basement: Crawl Space,Unfinished
    • Common walls with other units/homes: No Common Walls
    Interior area
    • Total structure area: 2,382
    • Total interior livable area: 2,382 sqft
    • Finished area above ground: 1,670
    • Finished area below ground: 0

    Property

    Parking
    • Total spaces: 2
    • Parking features: Garage - Attached
    • Attached garage spaces: 2
    Features
    • Levels: One
    • Stories: 1
    • Patio & porch: Patio
    • Exterior features: Private Yard, Rain Gutters
    • Fencing: Full
    Lot
    • Size: 7,942 Square Feet
    • Features: Corner Lot, Level
    • Residential vegetation: Grassed
    Details
    • Parcel number: 033886925
    • Zoning: RZSFD
    • Special conditions: Standard

    Construction

    Type & style
    • Home type: SingleFamily
    • Architectural style: Traditional
    • Property subtype: Single Family Residence
    Materials
    • Brick, Frame, Wood Siding
    • Foundation: Concrete Perimeter
    • Roof: Composition
    Condition
    • Year built: 1999

    Utilities & green energy

    • Sewer: Public Sewer
    • Water: Public
    • Utilities for property: Cable Available, Natural Gas Available, Phone Available

    Community & HOA

    Community
    • Security: Smoke Detector(s)
    • Subdivision: Tower Park
    HOA
    • Has HOA: Yes
    • Services included: Recycling, Trash
    • HOA fee: $55 monthly
    • HOA name: Tower Park
    • HOA phone: 303-468-3711
    Location
    • Region: Aurora

    Financial & listing details

    • Price per square foot: $220/sqft
    • Tax assessed value: $522,000
    • Annual tax amount: $2,914
    • Date on market: 5/17/2024
    • Listing terms: Cash,Conventional,FHA,VA Loan
    • Exclusions: Seller's Personal Belongings
    • Ownership: Individual
    • Electric utility on property: Yes
    • Road surface type: Paved

    Price history

    DateEventPrice
    6/11/2024Sold$525,000-1.9%$220/sqft
    Source: REcolorado as distributed by MLS GRID #7935667 Report a problem
    5/17/2024Pending sale$535,000$225/sqft
    Source: REcolorado as distributed by MLS GRID #7935667 Report a problem
    5/16/2024Listed for sale$535,000+78.3%$225/sqft
    Source: REcolorado as distributed by MLS GRID #7935667 Report a problem
    12/18/2015Sold$300,000+20.5%$126/sqft
    Source: Public Record Report a problem
    8/25/2004Sold$249,000+42.6%$105/sqft
    Source: Public Record Report a problem
    11/18/1999Sold$174,556$73/sqft
    Source: Public Record Report a problem

    Public tax history

    YearProperty taxesTax assessment
    2025$3,186 +3.1%$32,625 -1.9%
    2024$3,090 +6%$33,245 -10.8%
    2023$2,914 -3.1%$37,289 +28.5%
    2022$3,008 $29,023 -2.8%
    2021-- $29,858 +3.3%
    2020$3,010 +18.7%$28,908
    2019$2,536 $28,908 +20.5%
    2018$2,536 +64.3%$23,983
    2017$1,544 $23,983 +22.2%
    2016-- $19,621
    2015-- $19,621 +29.3%
    2014$1,057 -26%$15,180 +0.7%
    2013$1,430 $15,070
    2012-- $15,070
    2011$1,156 +1.1%$15,070 +5.7%
    2010$1,144 -26.5%$14,260
    2009$1,555 $14,260 -26.5%
    2008-- $19,414
    2007-- $19,414 +3.6%
    2006-- $18,737
    2005-- $18,737 +8.7%
    2002$1,324 +12.7%$17,240 +15.9%
    2001$1,174 $14,870
    Find assessor info on the county website

    Neighborhood: Aurora Knolls - Hutchinson Heights

    Nearby schools

    GreatSchools rating
    Schools provided by the listing agent
    • Elementary: Dalton
    • Middle: Columbia
    • High: Rangeview
    • District: Adams-Arapahoe 28J

    Source: REcolorado as distributed by MLS GRID. This data may not be complete. We recommend contacting the local school district to confirm school assignments for this home.

    Get a cash offer in 3 minutes
    Find out how much your home could sell for in as little as 3 minutes with a no-obligation cash offer.
    Estimated market value
    $522,000
    Get a cash offer in 3 minutes
    Find out how much your home could sell for in as little as 3 minutes with a no-obligation cash offer.
    Estimated market value
    $522,000