Tucked into the sought after Oak Knoll Farms community just outside the town limits of Purcellville, this inviting property offers the rare balance of privacy, independence, and everyday comfort on 3.2 beautiful acres. Partially wooded with open spaces to enjoy, peaceful streams, and a variety of mature fruit trees including native cherry, plum, raspberry, blackberry, Indian citrus persimmon, and a rare Kentucky Coffee Tree, the setting feels peaceful and secluded while still being just moments from town conveniences. Designed for those who value space and freedom without the upkeep of an oversized home, the property blends warmth, functionality, and thoughtful efficiency throughout. Energy conscious features including owned Tesla solar panels, dual Tesla Powerwall battery storage systems, a solar powered attic fan, and additional natural light from a Solatube in the kitchen help make the home feel both practical and self sufficient. The solarium, complete with its own dedicated heating and cooling system, creates a cozy year round retreat to enjoy the surrounding landscape in every season. Inside, the main level offers comfortable and functional living spaces including formal living and dining rooms, a dedicated office, a welcoming family room with a gas fireplace, kitchen, powder room, and laundry room. Upstairs, you’ll find four bedrooms and two full bathrooms including the spacious primary suite with a large closet and private ensuite bath. The walkout basement expands the home even further with a finished recreation room and full bathroom, while two additional large unfinished spaces offer excellent storage or future opportunities for additional finished living space. A spacious 2.5 car garage adds flexibility for vehicles, hobbies, equipment, or workshop space. With no HOA, meaningful energy independence, and a setting that feels both private and connected, this is the kind of home that offers a simpler, more intentional way of living in one of Western Loudoun’s most desirable locations. VA assumable loan at 2.65% with an approximate balance of $412K. Loan can only be assumed by an eligible veteran. Offer deadline set for - Monday, June 1st at 12:00 noon
Sold for $1,077,500
$1,077,500
18113 Linden Grove Ct, Purcellville, VA 20132
4beds
3,417sqft
Single Family Residence
Built in 2016
3.2 Acres Lot
$1,077,400 Zestimate®
$315/sqft
$4,939 Estimated rent
Home value
$1,077,400
$1.02M - $1.13M
$4,939/mo
Zestimate® history
Owner options
List your home for rent
$4,939/mo
Rent Zestimate®
Find your next renter with Zillow Rental Manager. Plus, with online applications, you can quickly screen prospective tenants – for free.
$4,939/mo
Rent Zestimate®
Refinance and save
$6,583/mo
Est. payment
Refinancing to a lower rate could help reduce your monthly payments and save thousands over the life of the loan.
$6,583/mo
Est. payment
Explore your selling options
Work with a Zillow partner agent
Leverage their expertise and Zillow's premium Showcase listings to get your home seen by more buyers.
Get startedList with your own agent
Get your home in front of millions of buyers by listing it on Zillow.
Learn how to do itSell it yourself
Take full control of how buyers see your home on Zillow by listing For Sale by Owner (FSBO).
List your homeWhat's special
Solar powered attic fanFour bedroomsCozy year round retreatPeaceful streamsLaundry roomPowder roomDedicated office
Zillow last checked:
Listing updated:
Listed by:
Keren Jayne 703-894-7309,
Pearson Smith Realty, LLC
Bought with:
Lisa Moffett, 0225068593
Coldwell Banker Realty
Source: Bright MLS,MLS#: VALO2123786
Facts & features
Interior
Bedrooms & bathrooms
- Bedrooms: 4
- Bathrooms: 4
- Full bathrooms: 3
- 1/2 bathrooms: 1
- Main level bathrooms: 1
Rooms
- Room types: Living Room, Dining Room, Kitchen, Family Room, Sun/Florida Room, Laundry, Office, Recreation Room, Storage Room
Dining room
- Level: Main
Family room
- Level: Main
Kitchen
- Level: Main
Laundry
- Level: Main
Living room
- Level: Main
Office
- Level: Main
Recreation room
- Level: Lower
Storage room
- Level: Lower
Storage room
- Level: Lower
Other
- Level: Main
Heating
- Forced Air, Propane, Solar
Cooling
- Ceiling Fan(s), Central Air, Electric, Solar Photovoltaic
Appliances
- Included: Microwave, Dryer, Washer, Cooktop, Dishwasher, Disposal, Air Cleaner, Exhaust Fan, Ice Maker, Refrigerator, Water Treat System, Gas Water Heater
- Laundry: Main Level, Laundry Room
Features
- Flooring: Hardwood, Carpet, Ceramic Tile
- Windows: Window Treatments
- Basement: Full,Walk-Out Access
- Number of fireplaces: 1
- Fireplace features: Gas/Propane
Interior area
- Total structure area: 3,417
- Total interior livable area: 3,417 sqft
- Finished area above ground: 2,517
- Finished area below ground: 900
Property
Parking
- Total spaces: 3
- Parking features: Garage Door Opener, Asphalt, Attached
- Attached garage spaces: 3
- Has uncovered spaces: Yes
Accessibility
- Accessibility features: None
Features
- Levels: Two
- Stories: 2
- Patio & porch: Porch
- Pool features: None
Lot
- Size: 3.2 Acres
Details
- Additional structures: Above Grade, Below Grade
- Parcel number: 490359171000
- Zoning: AR1
- Special conditions: Standard
Construction
Type & style
- Home type: SingleFamily
- Architectural style: Colonial
- Property subtype: Single Family Residence
Materials
- Aluminum Siding, Vinyl Siding
- Foundation: Concrete Perimeter
- Roof: Tile
Condition
- Excellent,Very Good
- New construction: No
- Year built: 2016
Details
- Builder model: Lenox
Utilities & green energy
- Sewer: Private Septic Tank, Septic = # of BR
- Water: Well
Community & HOA
Community
- Security: Electric Alarm
- Subdivision: Oak Knoll Farms
HOA
- Has HOA: No
Location
- Region: Purcellville
Financial & listing details
- Price per square foot: $315/sqft
- Tax assessed value: $923,060
- Annual tax amount: $7,169
- Date on market: 5/29/2026
- Listing agreement: Exclusive Right To Sell
- Listing terms: VA Loan,FHA,USDA Loan,Conventional,Cash,Assumable
- Inclusions: Solar Panels-owned
- Ownership: Fee Simple
Price history
| Date | Event | Price |
|---|---|---|
| 7/2/2026 | Sold | $1,077,500+5.1%$315/sqft |
Source:  Bright MLS #VALO2123786 Report a problem Bright MLS #VALO2123786 Report a problem | ||
| 6/15/2026 | Pending sale | $1,024,900$300/sqft |
Source: Bright MLS #VALO2123786 Report a problem | ||
| 6/2/2026 | Contingent | $1,024,900$300/sqft |
Source: Bright MLS #VALO2123786 Report a problem | ||
| 5/29/2026 | Listed for sale | $1,024,900+99.3%$300/sqft |
Source: Bright MLS #VALO2123786 Report a problem | ||
| 4/10/2017 | Sold | $514,330$151/sqft |
Source: Public Record Report a problem | ||
Public tax history
| Year | Property taxes | Tax assessment |
|---|---|---|
| 2026 | $7,431 +3.7% | $923,060 +3.7% |
| 2025 | $7,169 +1.2% | $890,540 +8.7% |
| 2024 | $7,084 -3% | $818,930 -1.9% |
| 2023 | $7,305 +11.9% | $834,830 +13.8% |
| 2022 | $6,531 +7.6% | $733,800 +18.5% |
| 2021 | $6,069 +0.3% | $619,270 +6% |
| 2020 | $6,049 | $584,460 +3.9% |
| 2019 | $6,049 +3.8% | $562,270 +4.7% |
| 2018 | $5,825 -8.4% | $536,860 -5% |
| 2017 | $6,356 +235.7% | $564,960 +238.7% |
| 2016 | $1,893 | $166,800 |
| 2015 | $1,893 +2.8% | -- |
| 2014 | $1,841 | -- |
Find assessor info on the county website
Neighborhood: 20132
Nearby homes
- $1,096,8004 bd3 ba2.9k sqft18081 Linden Grove Ct, Purcellville, VA 20132Off Market
- $1,157,9005 bd4 ba3.6k sqft37106 Walnut Ridge Pl, Purcellville, VA 20132Off Market
- $1,054,8004 bd5 ba3.6k sqft37144 Walnut Ridge Pl, Purcellville, VA 20132Off Market
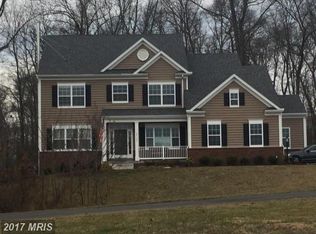
- $1,014,1005 bd4 ba2.9k sqft18124 Linden Grove Ct, Purcellville, VA 20132Off Market
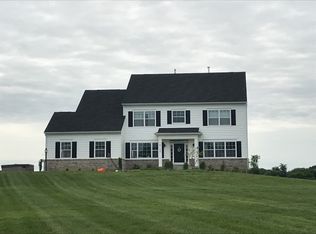
- $1,056,0004 bd3 ba2.6k sqft18088 Linden Grove Ct, Purcellville, VA 20132Off Market
- $1,140,0005 bd4 ba3.9k sqft37123 Walnut Ridge Pl, Purcellville, VA 20132Sold
- $1,189,9004 bd4 ba3k sqft18061 Linden Grove Ct, Purcellville, VA 20132Off Market
- $1,107,9004 bd4 ba3.6k sqft37200 Walnut Ridge Pl, Purcellville, VA 20132Off Market
Nearby schools
GreatSchools rating
- 10/10Lincoln Elementary SchoolGrades: PK-5Distance: 1.3 mi
- 9/10Blue Ridge Middle SchoolGrades: 6-8Distance: 1.2 mi
- 10/10Loudoun Valley High SchoolGrades: 9-12Distance: 1.9 mi
Schools provided by the listing agent
- Elementary: Lincoln
- Middle: Blue Ridge
- High: Loudoun Valley
- District: Loudoun County Public Schools
Source: Bright MLS. This data may not be complete. We recommend contacting the local school district to confirm school assignments for this home.
Get a cash offer in 3 minutes
Find out how much your home could sell for in as little as 3 minutes with a no-obligation cash offer.
Estimated market value
$1,077,400
Get a cash offer in 3 minutes
Find out how much your home could sell for in as little as 3 minutes with a no-obligation cash offer.
Estimated market value
$1,077,400
- Virginia
- Loudoun County
- Purcellville
- 20132
- 18113 Linden Grove Ct
Nearby cities
Nearby zip codes
Other Purcellville Topics
