This brand new contemporary gem, just a quick one hour drive from Dallas, offers luxurious upgrades, 10ft ceilings & low maintenance wood-like Finland tile floors thru-out. The expansive windows seamlessly merge indoor & outdoor spaces, flooding the home with natural light & serene beauty. The kitchen is a masterpiece, boasting quartz counters with waterfall edge island, highend ss appliances & a pot filler. The large office at the front of the home is a great flex space with endless uses, you choose! The primary suite accesses the backyard covered porch with lake views making it a perfect tranquil retreat. Up the sleek floating staircase are 3 guest bedrooms & 2 full baths, plus a gameroom complete with wet bar, BI bev fridge & icemaker. Walk out thru the double doors to a private 24x33ft terrace showcasing stunning 360 degree views of Cedar Creek Lake & Cedar Creek Country Club's 12th fairway. Oversized 2car garage with epoxy floors has ample storage & single door for golf cart bay. Membership to Cedar Creek Country Club provides access to the community amenities including clubhouse, restaurant, pool, tennis court, & boat launch. Private boat dock equipped for boat, jet ski and paddleboat docking.
Sold
Price Unknown
18113 Shore Dr, Kemp, TX 75143
4beds
2,930sqft
Single Family Residence
Built in 2022
0.47 Acres Lot
$667,000 Zestimate®
$--/sqft
$3,606 Estimated rent
Home value
$667,000
$600,000 - $740,000
$3,606/mo
Zestimate® history
Owner options
List your home for rent
$3,606/mo
Rent Zestimate®
Find your next renter with Zillow Rental Manager. Plus, with online applications, you can quickly screen prospective tenants – for free.
$3,606/mo
Rent Zestimate®
Refinance and save
$100/mo
Est. payment
Refinancing to a lower rate could help reduce your monthly payments and save thousands over the life of the loan.
$100/mo
Est. payment
Explore your selling options
Work with a Zillow partner agent
Leverage their expertise and Zillow's premium Showcase listings to get your home seen by more buyers.
Get startedList with your own agent
Get your home in front of millions of buyers by listing it on Zillow.
Learn how to do itSell it yourself
Take full control of how buyers see your home on Zillow by listing For Sale by Owner (FSBO).
List your homeWhat's special
Large officeExpansive windowsLuxurious upgradesWaterfall edge islandBi bev fridgeQuartz countersNatural light
Zillow last checked:
Listing updated:
Listed by:
Carly Hodges 0727705 214-500-5155,
eXp Realty LLC 888-519-7431
Bought with:
Alicia Ponivas
CENTURY 21 Judge Fite Company
Source: NTREIS,MLS#: 20709901
Facts & features
Interior
Bedrooms & bathrooms
- Bedrooms: 4
- Bathrooms: 4
- Full bathrooms: 3
- 1/2 bathrooms: 1
Primary bedroom
- Features: En Suite Bathroom, Walk-In Closet(s)
- Level: First
- Dimensions: 20 x 14
Bedroom
- Features: Ceiling Fan(s), Walk-In Closet(s)
- Level: Second
- Dimensions: 15 x 11
Bedroom
- Features: Ceiling Fan(s), Walk-In Closet(s)
- Level: Second
- Dimensions: 12 x 12
Bedroom
- Features: Ceiling Fan(s), Walk-In Closet(s)
- Level: Second
- Dimensions: 14 x 12
Primary bathroom
- Features: Built-in Features, Closet Cabinetry, Dual Sinks, Double Vanity, En Suite Bathroom, Stone Counters, Separate Shower
- Level: First
Breakfast room nook
- Features: Eat-in Kitchen
- Level: First
- Dimensions: 12 x 11
Game room
- Features: Built-in Features, Ceiling Fan(s)
- Level: Second
- Dimensions: 16 x 12
Kitchen
- Features: Breakfast Bar, Built-in Features, Eat-in Kitchen, Kitchen Island, Pot Filler, Stone Counters, Walk-In Pantry
- Level: First
- Dimensions: 19 x 26
Laundry
- Features: Built-in Features, Stone Counters
- Level: First
- Dimensions: 10 x 7
Living room
- Features: Fireplace
- Level: First
- Dimensions: 15 x 17
Mud room
- Features: Built-in Features, Closet
- Level: First
- Dimensions: 8 x 8
Office
- Features: Ceiling Fan(s)
- Level: First
- Dimensions: 11 x 14
Heating
- Electric, ENERGY STAR/ACCA RSI Qualified Installation, ENERGY STAR Qualified Equipment, Fireplace(s), Zoned
Cooling
- Central Air, Ceiling Fan(s), Electric, ENERGY STAR Qualified Equipment, Zoned
Appliances
- Included: Dishwasher, Electric Range, Electric Water Heater, Disposal, Microwave, Range, Some Commercial Grade
Features
- Wet Bar, Built-in Features, Chandelier, Decorative/Designer Lighting Fixtures, Double Vanity, Eat-in Kitchen, High Speed Internet, Kitchen Island, Multiple Staircases, Open Floorplan, Pantry, Cable TV, Walk-In Closet(s), Wired for Sound
- Flooring: Ceramic Tile
- Has basement: No
- Number of fireplaces: 1
- Fireplace features: Decorative, Den, Electric, Family Room, Living Room, Ventless
Interior area
- Total interior livable area: 2,930 sqft
Property
Parking
- Total spaces: 2
- Parking features: Additional Parking, Concrete, Covered, Door-Multi, Driveway, Epoxy Flooring, Garage Faces Front, Garage, Golf Cart Garage, Garage Door Opener, Lighted, Oversized, On Street
- Attached garage spaces: 2
- Has uncovered spaces: Yes
Features
- Levels: Two
- Stories: 2
- Patio & porch: Covered
- Exterior features: Lighting, Outdoor Living Area, Private Yard, Rain Gutters
- Pool features: None
- Fencing: None
- Has view: Yes
- View description: Water
- Has water view: Yes
- Water view: Water
- Body of water: Cedar Creek
Lot
- Size: 0.47 Acres
- Features: Back Yard, Interior Lot, Lawn, Landscaped, Subdivision, Sprinkler System
Details
- Parcel number: 35314
Construction
Type & style
- Home type: SingleFamily
- Architectural style: Contemporary/Modern,Detached
- Property subtype: Single Family Residence
- Attached to another structure: Yes
Materials
- Other, Rock, Stone, Stucco
- Foundation: Slab
- Roof: Composition,Metal
Condition
- New construction: Yes
- Year built: 2022
Utilities & green energy
- Utilities for property: Electricity Available, Natural Gas Available, Separate Meters, Water Available, Cable Available
Community & HOA
Community
- Security: Prewired, Security System Owned, Security System, Carbon Monoxide Detector(s), Smoke Detector(s), Security Lights
- Subdivision: Royal Acres
HOA
- Has HOA: Yes
- Services included: Association Management
- HOA fee: $100 annually
- HOA name: Cedar Creek Country Club POA
- HOA phone: 000-000-0000
Location
- Region: Kemp
Financial & listing details
- Tax assessed value: $638,746
- Annual tax amount: $6,913
- Date on market: 8/27/2024
- Cumulative days on market: 262 days
- Listing terms: Cash,Conventional,FHA,VA Loan
- Exclusions: Curtains, Mounted TV's.
- Electric utility on property: Yes
- Road surface type: Dirt
Price history
| Date | Event | Price |
|---|---|---|
| 2/3/2025 | Sold | -- |
Source: NTREIS #20709901 Report a problem | ||
| 1/24/2025 | Pending sale | $709,990$242/sqft |
Source: NTREIS #20709901 Report a problem | ||
| 1/6/2025 | Contingent | $709,990$242/sqft |
Source: NTREIS #20709901 Report a problem | ||
| 11/19/2024 | Price change | $709,990-1.4%$242/sqft |
Source: NTREIS #20709901 Report a problem | ||
| 8/27/2024 | Listed for sale | $719,990-9.8%$246/sqft |
Source: NTREIS #20709901 Report a problem | ||
| 7/23/2024 | Listing removed | -- |
Source: NTREIS #20580815 Report a problem | ||
| 4/19/2024 | Listed for sale | $797,990+2.4%$272/sqft |
Source: NTREIS #20580815 Report a problem | ||
| 8/29/2023 | Listing removed | $779,000$266/sqft |
Source: NTREIS #20273219 Report a problem | ||
| 5/28/2023 | Listing removed | -- |
Source: NTREIS #20273219 Report a problem | ||
| 5/23/2023 | Price change | $779,000-1.3%$266/sqft |
Source: NTREIS #20273219 Report a problem | ||
| 3/10/2023 | Listed for sale | $789,000-0.8%$269/sqft |
Source: NTREIS #20273219 Report a problem | ||
| 12/27/2022 | Listing removed | -- |
Source: Henderson County BOR Report a problem | ||
| 10/19/2022 | Price change | $795,000-11.2%$271/sqft |
Source: Henderson County BOR #98574 Report a problem | ||
| 9/1/2022 | Price change | $895,000-0.4%$305/sqft |
Source: Henderson County BOR #98574 Report a problem | ||
| 7/20/2022 | Listed for sale | $899,000$307/sqft |
Source:  Ebby Halliday Realtors #20070101 Report a problem Ebby Halliday Realtors #20070101 Report a problem | ||
| 5/28/2022 | Listing removed | -- |
Source: Owner Report a problem | ||
| 5/23/2022 | Listed for sale | $899,000$307/sqft |
Source: Owner Report a problem | ||
Public tax history
| Year | Property taxes | Tax assessment |
|---|---|---|
| 2025 | $9,809 +75.8% | $638,746 +75.8% |
| 2024 | $5,579 -19.3% | $363,310 -19.5% |
| 2023 | $6,913 +729.2% | $451,372 +802.7% |
| 2022 | $834 -6.4% | $50,000 |
| 2021 | $891 | $50,000 |
Find assessor info on the county website
Neighborhood: 75143
Nearby homes
- $457,0003 bd4 ba3.7k sqft10912 Jeanell Dr, Kemp, TX 75143Off Market
- $607,5003 bd3 ba2.9k sqft10941 Jeanell Dr, Kemp, TX 75143Off Market

- $386,0002 bd2 ba1.4k sqft18125 Shore Dr, Kemp, TX 75143Off Market
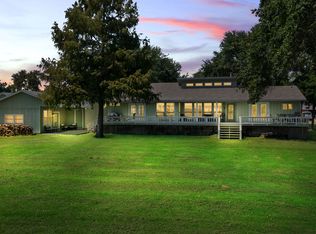
- $157,817-- bd-- ba320 sqft18125 Shore Dr, Kemp, TX 75143Off Market
- $492,700-- bd2 ba2.7k sqft10925 Jeanell Dr, Kemp, TX 75143Off Market
- $599,0003 bd2 ba2.4k sqft10959 Jeanell Dr, Kemp, TX 75143Off Market
- $439,700-- bd4 ba1.5k sqft10974 Jeanell Dr, Kemp, TX 75143Off Market
- $558,4003 bd5 ba4.1k sqft18153 Shore Dr, Kemp, TX 75143Off Market
Nearby schools
GreatSchools rating
- 4/10Mabank Intermediate SchoolGrades: 5-6Distance: 3.4 mi
- 6/10Mabank Junior High SchoolGrades: 7-8Distance: 2.7 mi
- 6/10Mabank High SchoolGrades: 9-12Distance: 2.9 mi
Schools provided by the listing agent
- Elementary: Mabank
- High: Mabank
- District: Mabank ISD
Source: NTREIS. This data may not be complete. We recommend contacting the local school district to confirm school assignments for this home.
Get a cash offer in 3 minutes
Find out how much your home could sell for in as little as 3 minutes with a no-obligation cash offer.
Estimated market value
$667,000
Get a cash offer in 3 minutes
Find out how much your home could sell for in as little as 3 minutes with a no-obligation cash offer.
Estimated market value
$667,000
- Texas
- Kaufman County
- Mabank
- 75143
- 18113 Shore Dr
Nearby cities
Nearby zip codes
Other Mabank Topics
