Skip main navigation
Closed
  • $470,000

    18113 Winchester Ct, Strongsville, OH 44136

    4beds
    3,410sqft
    Single Family Residence
    Built in 1978
    9,583 Square Feet Lot
    $491,100 Zestimate®
    $138/sqft
    $3,654 Estimated rent

    Home value

    $491,100

    $447,000 - $540,000

    $3,654/mo

    Zestimate® history
    Loading
    Loading...

    Owner options

    List your home for rent

    $3,654/mo

    Rent Zestimate®

    Find your next renter with Zillow Rental Manager. Plus, with online applications, you can quickly screen prospective tenants – for free.

    Learn more

    $3,654/mo

    Rent Zestimate®

    Refinance and save

    $3,883/mo

    Est. payment

    Refinancing to a lower rate could help reduce your monthly payments and save thousands over the life of the loan.

    See today's rates

    $3,883/mo

    Est. payment

    Explore your selling options

    Work with a Zillow partner agent

    Leverage their expertise and Zillow's premium Showcase listings to get your home seen by more buyers.

    Get started

    List with your own agent

    Get your home in front of millions of buyers by listing it on Zillow.

    Learn how to do it

    Sell it yourself

    Take full control of how buyers see your home on Zillow by listing For Sale by Owner (FSBO).

    List your home

    What's special

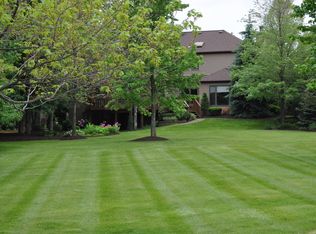
    Beautiful landscapingNew gazeboEnhanced mudroomFamily room transformationGourmet kitchen remodelWaterfall featureBath renovations
    STUNNING 4-Bdrm Colonial nestled on a cul-de-sac in Strongsville’s esteemed HIGH POINT features over $120K in RECENT UPDATES, perfectly blending classic charm w/modern luxury for both comfort & entertaining! DETAILED UPDATE LIST AVAILABLE! Highlights Include:*New HVAC & ELECTRIC PANEL(2025) *GOURMET KITCHEN REMODEL(2024)-Relocated overhead peninsula cabinets opening the line of sight, updated cabinets/hardware/counters/flooring/lighting *FAMILY ROOM TRANSFORMATION(2024–2025)-Custom-built a 6-ft bar w/sink/fridge/ambient lighting/TV. Cozy fireplace/mantle/beams professionally painted, imported Graham & Brown Damask wallpaper added, giving the space a Speakeasy vibe! *STATE-OF-THE-ART FINISHED BSMT(2024–2025)-HOME THEATRE ROOM w/short-throw projector/surround sound/dual-tiered recliner seating w/lighting/large screen/Alexa-enabled Smart Lighting/LVP flooring, & Dedicated Workout Room *BATH RENOVATIONS-FULL REMODEL ½ BATH(2024–2025) PRIMARY BATH:Vanity & Hardware refreshed/new Mirrors(2025) Full Bath:Tub surround/vanity/mirror/flooring(2020) *ENHANCED MUDROOM:Added Custom Bench w/seating/coat hooks/storage after relocating the Laundry to LL, new WASHER/DRYER(2024) *ADD'L UPDATES(2024–2025): ALL light fixtures/vent covers/ceiling fans. ALL baseboards/trim/railings professionally painted. New FLOORING throughout most areas *OUTDOOR LIVING ELEVATED: Enjoy the outdoors on the deck under your New GAZEBO w/fan & lighting, complemented by a waterfall feature, new pond pump, & beautiful landscaping including new trees/bushes/flowers/mulch in back & front yards(2024) *CURB APPEAL ENHANCED W/New exterior lights/lamp post/telescoping flagpole w/light. Freshly painted front door/shutters/trim(2024) *WATERPROOFING: 2019 *DRIVE: 2019 *ROOF: 2018 *Appliances/Washer/Dryer/Gazebo STAY! High Point Amenities Include: POOL/CLUBHOUSE/PLAYGROUND/TENNIS/BASKETBALL/LAKES/WALKING TRAILS! This home truly checks every box! Schedule your private tour TODAY to see what makes this home a standout!

    Zillow last checked:

    Listing updated:

    Listed by:

    Gregory Erlanger ChristineManzoChristineManzo1@gmail.com216-970-7304,

    Keller Williams Citywide

    Bought with:

    Sylvia Incorvaia, 411497

    EXP Realty, LLC.

    Source: MLS Now,MLS#: 5122125MLS LogoOriginating MLS: Akron Cleveland Association of REALTORS

    Facts & features

    Interior

    Bedrooms & bathrooms
    • Bedrooms: 4
    • Bathrooms: 3
    • Full bathrooms: 2
    • 1/2 bathrooms: 1
    • Main level bathrooms: 1
    Primary bedroom
    • Level: Second
    Bedroom
    • Level: Second
    Bedroom
    • Level: Second
    Bedroom
    • Level: Second
    Primary bathroom
    • Level: Second
    Bathroom
    • Level: First
    Bathroom
    • Level: Second
    Dining room
    • Level: First
    Family room
    • Features: Beamed Ceilings, Wet Bar, Fireplace, Bar
    • Level: First
    Gym
    • Level: Basement
    Kitchen
    • Level: First
    Laundry
    • Description: *Washer/Dryer Hookups also in the Main Floor Mudroom.
    • Level: Basement
    Living room
    • Level: First
    Media room
    • Level: Basement
    Mud room
    • Level: First
    Heating
    • Heat Pump
    Cooling
    • Central Air
    Appliances
    • Included: Dryer, Dishwasher, Disposal, Microwave, Range, Refrigerator, Washer
    • Laundry: Main Level, Lower Level
    Features
    • Beamed Ceilings, Wet Bar, Ceiling Fan(s), Chandelier, Double Vanity, Entrance Foyer, Eat-in Kitchen, Granite Counters, Kitchen Island, Recessed Lighting, Bar
    • Basement: Full,Finished,Sump Pump
    • Number of fireplaces: 1
    • Fireplace features: Wood Burning
    Interior area
    • Total structure area: 3,410
    • Total interior livable area: 3,410 sqft
    • Finished area above ground: 2,370
    • Finished area below ground: 1,040

    Property

    Parking
    • Total spaces: 2
    • Parking features: Attached, Garage
    • Attached garage spaces: 2
    Features
    • Levels: Two
    • Stories: 2
    • Patio & porch: Deck, Porch
    • Pool features: Community
    Lot
    • Size: 9,583 Square Feet
    • Features: Cul-De-Sac
    Details
    • Additional structures: Gazebo
    • Parcel number: 39721083

    Construction

    Type & style
    • Home type: SingleFamily
    • Architectural style: Colonial
    • Property subtype: Single Family Residence
    Materials
    • Vinyl Siding
    • Roof: Asphalt,Fiberglass
    Condition
    • Updated/Remodeled
    • Year built: 1978

    Utilities & green energy

    • Sewer: Public Sewer
    • Water: Public

    Community & HOA

    Community
    • Features: Common Grounds/Area, Clubhouse, Lake, Playground, Park, Pool, Tennis Court(s)
    • Security: Carbon Monoxide Detector(s), Smoke Detector(s)
    • Subdivision: High Point
    HOA
    • Has HOA: Yes
    • Services included: Common Area Maintenance, Insurance, Pool(s), Recreation Facilities, Reserve Fund
    • HOA fee: $590 annually
    • HOA name: High Point
    Location
    • Region: Strongsville

    Financial & listing details

    • Price per square foot: $138/sqft
    • Tax assessed value: $375,000
    • Annual tax amount: $5,702
    • Date on market: 5/15/2025
    • Cumulative days on market: 25 days
    • Listing terms: Cash,Conventional,FHA,VA Loan

    Price history

    DateEventPrice
    7/14/2025Sold$470,000-1.1%$138/sqft
    Source: MLS Now #5122125 Report a problem
    6/9/2025Pending sale$475,000$139/sqft
    Source: MLS Now #5122125 Report a problem
    5/27/2025Price change$475,000-4%$139/sqft
    Source: MLS Now #5122125 Report a problem
    5/15/2025Listed for sale$495,000+32%$145/sqft
    Source: MLS Now #5122125 Report a problem
    8/9/2023Sold$375,000+2.7%$110/sqft
    Source: MLS Now #4472560 Report a problem
    7/12/2023Pending sale$365,000$107/sqft
    Source: MLS Now #4472560 Report a problem
    7/9/2023Listed for sale$365,000$107/sqft
    Source: MLS Now #4472560 Report a problem

    Public tax history

    YearProperty taxesTax assessment
    2025$5,685 -0.3%$131,250
    2024$5,702 +36.6%$131,250 +73%
    2023$4,175 +0.1%$75,850
    2022$4,171 +0.8%$75,850
    2021$4,138 +2.7%$75,850 +14%
    2020$4,029 -12.6%$66,540
    2019$4,607 +29.8%$66,540
    2018$3,549 -0.2%$66,540 +6.7%
    2017$3,555 +1.9%$62,340
    2016$3,490 $62,340
    2015$3,490 -2.4%$62,340
    2014$3,576 -12.8%$62,340
    2013$4,100 +3.8%$62,340
    2012$3,951 +888.7%$62,340 -4%
    2011$400 -0.3%$64,970
    2010$401 +0.6%$64,970
    2009$399 -90.3%$64,970 -8%
    2008$4,124 +3.7%$70,600
    2007$3,976 +11%$70,600
    2006$3,581 +5.2%$70,600 +11%
    2005$3,405 +1.2%$63,600
    2004$3,364 +5%$63,600
    2003$3,204 +6.4%$63,600 +7.5%
    2002$3,011 -49.3%$59,150
    2001$5,939 -0.1%$59,150
    2000$5,945 $59,150
    Find assessor info on the county website

    Neighborhood: 44136

    Nearby schools

    GreatSchools rating
    Schools provided by the listing agent
    • District: Strongsville CSD - 1830

    Source: MLS Now. This data may not be complete. We recommend contacting the local school district to confirm school assignments for this home.

    Get a cash offer in 3 minutes
    Find out how much your home could sell for in as little as 3 minutes with a no-obligation cash offer.
    Estimated market value
    $491,100
    Get a cash offer in 3 minutes
    Find out how much your home could sell for in as little as 3 minutes with a no-obligation cash offer.
    Estimated market value
    $491,100