Welcome to 18114 Courtney Breeze Dr, an exceptionally beautiful single-story pool home located in the sought-after Hunter's Green neighborhood of Tampa Bay with conservation view and no rear neighbors! This stunning four-bedroom, three-bathroom home offers plenty of living space for any family with its 2202 square feet of living space. Kitchen has new cabinets, new hardware, stainless steel appliances with granite counters, an island with sitting for 5 chairs. Master bathroom has dual walk-in closets, dual sinks, new granite counters, separate tub, stand up shower, private water closet, and freshly painted. The pool has salt chlorinated solar heated pool, pool lighting 2020!! New gutters with leaf guard, pool cage has been rescreened, a/c 2019, freshly painted exterior, updated landscaping. Upon entering the home, you can immediately understand why you should make the move. The recently renovated flooring in the bedrooms, kitchen, and family kitchen area will make you feel right at home. The updated bathrooms will have you taking in the modern feel and make you never want to leave. One of the main highlight features is the outdoor living space. With the pool home detail, you can easily envision spending your summer days taking a refreshing dip and invigorating yourself with the beautiful conservation views right in front of you. The location alone of this property makes it stand out from the rest. Hunter's Green offers plenty of recreational activities by providing tennis courts, full basketball courts, playgrounds, a park, and miles of walking trails. The nearby golf course community also offers an array of social gatherings. You can feel safe and secure in this gated and guarded community. This home is an extremely rare find that you won't want to miss. You couldn't ask for a better location, state-of-the-art amenities, and plenty of living space. So don't miss out on this rare opportunity to own your dream home!
Sold for $585,000
Zillow last checked:
Listing updated:
Bought with:
Noor Masri, PA, 3449011
LA ROSA REALTY PREMIER LLC
Source: Stellar MLS,MLS#: T3482515 Originating MLS: Tampa
Originating MLS: Tampa
Price history
| Date | Event | Price |
|---|---|---|
| 1/23/2024 | Sold | $585,000-2.5%$266/sqft |
Source:  Stellar MLS #T3482515 Report a problem Stellar MLS #T3482515 Report a problem | ||
| 12/17/2023 | Pending sale | $600,000$272/sqft |
Source: Stellar MLS #T3482515 Report a problem | ||
| 12/6/2023 | Price change | $600,000-4%$272/sqft |
Source: Stellar MLS #T3482515 Report a problem | ||
| 11/27/2023 | Price change | $625,000-2.3%$284/sqft |
Source: Stellar MLS #T3482515 Report a problem | ||
| 11/9/2023 | Price change | $639,9990%$291/sqft |
Source: Stellar MLS #T3482515 Report a problem | ||
| 11/3/2023 | Price change | $640,000-5.2%$291/sqft |
Source: Stellar MLS #T3482515 Report a problem | ||
| 10/29/2023 | Listed for sale | $675,000$307/sqft |
Source: Stellar MLS #T3482515 Report a problem | ||
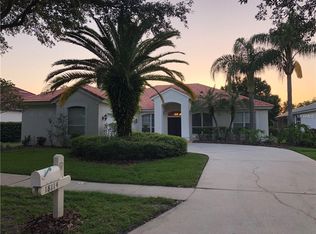
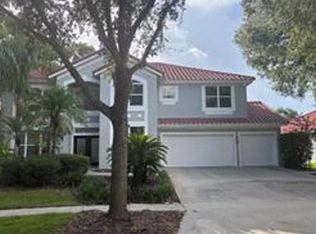
Nearby homes
Get a cash offer in 3 minutes
Find out how much your home could sell for in as little as 3 minutes with a no-obligation cash offer.
Estimated market value
$500,300
