One or more photo(s) has been virtually staged. ***2.875% Assumable Mortgage (for qualified buyers)*** Welcome to your dream retreat in the vibrant Cross Creek area, a sought-after suburb of Tampa known for its convenience and lifestyle! This beautifully updated 2-bedroom, 2.5-bath townhome offers the perfect blend of comfort, modern finishes, and serene views! Located in the gated, Heritage Isles amenity-rich golf course community - Nassau Point Townhomes offer a piece of Florida paradise. Step inside to find luxury vinyl plank flooring throughout the main level, creating a seamless flow and modern aesthetic, adding warmth and durability to the space. The remodeled kitchen shines with brand-new stainless steel appliances, updated cabinetry, farmhouse sink and sleek countertops—perfect for daily living or entertaining with ease. the floorplan offer 2 Flex Spaces for Family room, Home Office or formal living possibilities are endless. Tampa's premier Golf and Resort Lifestyle Community of Heritage Isles, featuring heated pools, tower slide, Clubhouse, Tennis, Basketball and Pickleball Sports Courts, Cafe and Fine Dining, Fitness Center and Award Wining 18-Hole Golf Course - A Challenging yet peaceful course that travels through 15 acers of Florida's natural wetlands and incredible scenery. Upstairs, you’ll find hardwood flooring throughout both spacious bedrooms. A full bathroom and in unit Laundry for convenience in the front wing and the primary Suite features a full walk-in shower, spacious walk-in closet and breathtaking sunset views! Whether it's morning coffee or evening wine, enjoy peaceful moments on your screened in covered lanai overlooking lush fairways and a sparkling pond—your personal slice of paradise, — true Florida living at its finest, this maintenance free townhome offers more than just a place to live, it offers a lifestyle. Whether you're looking for a full-time residence or a low-maintenance second home, this property has it all! Don’t miss this opportunity to own a beautifully upgraded home with a view—schedule your private tour today. Located just minutes from top-rated schools, shopping, dining, and the stunning Gulf Beaches. Perfectly Priced for 1st time homebuyer or downsizing for your next chapter in life this townhome is a must-see. Don’t miss your chance to own in one of Tampa’s most desirable areas—schedule your private showing today! Minutes from I-75 and I-4, USF, Commerce, corporate employers, World Renowned Hospitals, Tampa Downtown, Tampa International Airport and Disney World, White Sand Beaches and all things the Gulf Side of Florida has to offer!
Sold for $247,500
$247,500
18114 Paradise Point Dr, Tampa, FL 33647
2beds
1,580sqft
Townhouse
Built in 2002
1,832 Square Feet Lot
$244,100 Zestimate®
$157/sqft
$2,326 Estimated rent
Home value
$244,100
$227,000 - $264,000
$2,326/mo
Zestimate® history
Owner options
List your home for rent
$2,326/mo
Rent Zestimate®
Find your next renter with Zillow Rental Manager. Plus, with online applications, you can quickly screen prospective tenants – for free.
$2,326/mo
Rent Zestimate®
Refinance and save
$2,205/mo
Est. payment
Refinancing to a lower rate could help reduce your monthly payments and save thousands over the life of the loan.
$2,205/mo
Est. payment
Explore your selling options
Work with a Zillow partner agent
Leverage their expertise and Zillow's premium Showcase listings to get your home seen by more buyers.
Get startedList with your own agent
Get your home in front of millions of buyers by listing it on Zillow.
Learn how to do itSell it yourself
Take full control of how buyers see your home on Zillow by listing For Sale by Owner (FSBO).
List your homeWhat's special
Heated poolsBreathtaking sunset viewsSleek countertopsFitness centerIn unit laundryRemodeled kitchenFarmhouse sink
Zillow last checked:
Listing updated:
Listed by:
Tami Taylor 903-261-3597,
EXP REALTY LLC 888-883-8509,
Helen Mathews 773-616-4694,
EXP REALTY LLC
Bought with:
Daniel Acevedo, 3369609
LPT REALTY, LLC
Source: Stellar MLS,MLS#: TB8436563 Originating MLS: Sarasota - Manatee
Originating MLS: Sarasota - Manatee
Facts & features
Interior
Bedrooms & bathrooms
- Bedrooms: 2
- Bathrooms: 3
- Full bathrooms: 2
- 1/2 bathrooms: 1
Primary bedroom
- Features: Walk-In Closet(s)
- Level: Second
- Area: 304.57 Square Feet
- Dimensions: 13.3x22.9
Bedroom 1
- Features: Built-in Closet
- Level: Second
- Area: 148.68 Square Feet
- Dimensions: 11.8x12.6
Primary bathroom
- Level: Second
- Area: 44.64 Square Feet
- Dimensions: 4.9x9.11
Bathroom 1
- Level: First
Bathroom 2
- Features: Built-in Closet
- Level: Second
- Area: 52.38 Square Feet
- Dimensions: 9.7x5.4
Great room
- Level: First
- Area: 240.73 Square Feet
- Dimensions: 13.3x18.1
Kitchen
- Features: Walk-In Closet(s)
- Level: First
Living room
- Level: First
- Area: 312.22 Square Feet
- Dimensions: 13.4x23.3
Heating
- Electric
Cooling
- Central Air, Humidity Control
Appliances
- Included: Dishwasher, Disposal, Dryer, Electric Water Heater, Exhaust Fan, Freezer, Ice Maker, Microwave, Range, Refrigerator, Washer
- Laundry: Inside
Features
- Ceiling Fan(s), High Ceilings, Kitchen/Family Room Combo, Living Room/Dining Room Combo, Open Floorplan, Stone Counters, Thermostat, Walk-In Closet(s)
- Flooring: Carpet, Engineered Hardwood, Luxury Vinyl
- Windows: Window Treatments
- Has fireplace: No
Interior area
- Total structure area: 1,580
- Total interior livable area: 1,580 sqft
Property
Features
- Levels: Two
- Stories: 2
- Exterior features: Irrigation System
- Has view: Yes
- View description: Pond
- Has water view: Yes
- Water view: Pond
Lot
- Size: 1,832 Square Feet
Details
- Parcel number: A1027205IK00001300007.0
- Zoning: PD-A
- Special conditions: None
Construction
Type & style
- Home type: Townhouse
- Property subtype: Townhouse
Materials
- Block
- Foundation: Slab
- Roof: Shingle
Condition
- New construction: No
- Year built: 2002
Utilities & green energy
- Sewer: Public Sewer
- Water: Public
- Utilities for property: BB/HS Internet Available, Electricity Connected, Phone Available, Sewer Connected, Sprinkler Recycled, Street Lights, Underground Utilities, Water Connected
Green energy
- Energy generation: Wind
Community & HOA
Community
- Features: Clubhouse, Community Mailbox, Deed Restrictions, Dog Park, Fitness Center, Gated Community - No Guard, Golf Carts OK, Golf, Irrigation-Reclaimed Water, No Truck/RV/Motorcycle Parking, Park, Playground, Pool, Restaurant, Sidewalks, Tennis Court(s), Wheelchair Access
- Pet fee: $0 monthly
- Senior community: Yes
- Subdivision: NASSAU PT TH HERITAGE IS PH 1
HOA
- Has HOA: Yes
- Amenities included: Basketball Court, Clubhouse, Fitness Center, Golf Course, Tennis Court(s), Trail(s)
- Services included: 24-Hour Guard, Common Area Taxes, Community Pool, Maintenance Structure, Maintenance Grounds, Maintenance Repairs, Manager, Sewer, Trash
- HOA fee: $371 monthly
- HOA name: Maria Senica
- HOA phone: 813-341-0943
- Second HOA name: Heritage Isles
Location
- Region: Tampa
Financial & listing details
- Price per square foot: $157/sqft
- Tax assessed value: $220,255
- Annual tax amount: $3,359
- Date on market: 10/11/2025
- Cumulative days on market: 89 days
- Listing terms: Cash,Conventional,FHA,Other,USDA Loan,VA Loan
- Ownership: Fee Simple
- Total actual rent: 0
- Electric utility on property: Yes
- Road surface type: Paved
Price history
| Date | Event | Price |
|---|---|---|
| 2/10/2026 | Sold | $247,500-2.6%$157/sqft |
Source:  Stellar MLS #TB8436563 Report a problem Stellar MLS #TB8436563 Report a problem | ||
| 1/10/2026 | Pending sale | $254,000$161/sqft |
Source: Stellar MLS #TB8436563 Report a problem | ||
| 12/9/2025 | Price change | $254,000-0.4%$161/sqft |
Source: Stellar MLS #TB8436563 Report a problem | ||
| 11/10/2025 | Price change | $255,000-1.2%$161/sqft |
Source: Stellar MLS #TB8436563 Report a problem | ||
| 10/11/2025 | Listed for sale | $258,000+84.5%$163/sqft |
Source: Stellar MLS #TB8436563 Report a problem | ||
| 12/13/2018 | Sold | $139,800+0%$88/sqft |
Source: Public Record Report a problem | ||
| 11/13/2018 | Pending sale | $139,777$88/sqft |
Source: Smith & Associates Real Estate #T3139801 Report a problem | ||
| 11/1/2018 | Listed for sale | $139,777+19.5%$88/sqft |
Source: SMITH & ASSOCIATES REAL ESTATE #T3139801 Report a problem | ||
| 12/5/2002 | Sold | $117,000$74/sqft |
Source: Public Record Report a problem | ||
Public tax history
| Year | Property taxes | Tax assessment |
|---|---|---|
| 2025 | $3,529 +5.1% | $146,416 +2.9% |
| 2024 | $3,359 +2% | $142,290 +3% |
| 2023 | $3,294 +2% | $138,146 +3% |
| 2022 | $3,229 +1.1% | $134,122 +3% |
| 2021 | $3,194 -2.5% | $130,216 +1.4% |
| 2020 | $3,275 -1.2% | $128,418 +1.8% |
| 2019 | $3,315 | $126,087 +89.5% |
| 2018 | $3,315 +40.4% | $66,528 -33.2% |
| 2017 | $2,362 +6.8% | $99,536 +56% |
| 2016 | $2,211 +0.6% | $63,820 +0.7% |
| 2015 | $2,197 +8% | $63,376 +0.8% |
| 2014 | $2,034 | $62,873 +1.5% |
| 2013 | $2,034 +0.1% | $61,944 +1.7% |
| 2012 | $2,032 -5.4% | $60,909 -16.9% |
| 2011 | $2,149 +0.7% | $73,257 +1.5% |
| 2010 | $2,133 -20.8% | $72,174 -27.5% |
| 2009 | $2,694 -13.9% | $99,608 -8.6% |
| 2008 | $3,129 -15.2% | $108,986 +3% |
| 2007 | $3,689 +5.8% | $105,812 +2.5% |
| 2006 | $3,487 -22.2% | $103,231 -13.5% |
| 2005 | $4,484 | $119,390 +22% |
| 2004 | -- | $97,857 +2.5% |
| 2003 | -- | $95,491 +6989.2% |
| 2002 | -- | $1,347 |
| 2001 | -- | $1,347 |
| 2000 | $412 | $1,347 |
Find assessor info on the county website
Neighborhood: New Tampa
Nearby homes
- $245,0002 bd3 ba1.4k sqft18116 Paradise Point Dr, Tampa, FL 33647Off Market

- $235,9002 bd3 ba1.4k sqft18112 Paradise Point Dr, Tampa, FL 33647Off Market
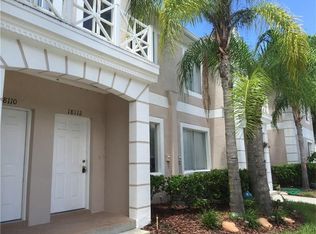
- $215,2002 bd2 ba1.4k sqft18110 Paradise Point Dr, Tampa, FL 33647Off Market
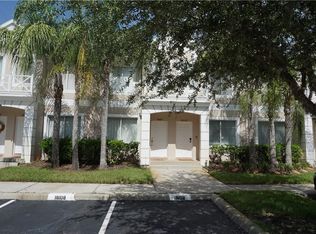
- $211,5002 bd2 ba1.4k sqft18108 Paradise Point Dr, Tampa, FL 33647Off Market
- $247,0003 bd3 ba1.3k sqft18120 Paradise Point Dr, Tampa, FL 33647Off Market
- $214,6003 bd2 ba1.3k sqft18118 Paradise Point Dr, Tampa, FL 33647Off Market
- $252,2003 bd3 ba1.3k sqft18181 1/2 Paradise Point Dr, Tampa, FL 33647Off Market
- $210,7002 bd2 ba1.4k sqft18106 Paradise Point Dr, Tampa, FL 33647Off Market
Nearby schools
GreatSchools rating
- 8/10Heritage Elementary SchoolGrades: PK-5Distance: 0.2 mi
- 9/10Benito Middle SchoolGrades: 6-8Distance: 2.2 mi
- 3/10Wharton High SchoolGrades: 9-12Distance: 4.1 mi
Schools provided by the listing agent
- Elementary: Heritage-HB
- Middle: Benito-HB
- High: Wharton-HB
Source: Stellar MLS. This data may not be complete. We recommend contacting the local school district to confirm school assignments for this home.
Get a cash offer in 3 minutes
Find out how much your home could sell for in as little as 3 minutes with a no-obligation cash offer.
Estimated market value
$244,100
Get a cash offer in 3 minutes
Find out how much your home could sell for in as little as 3 minutes with a no-obligation cash offer.
Estimated market value
$244,100
- Florida
- Hillsborough County
- Tampa
- 33647
- New Tampa
- 18114 Paradise Point Dr
Nearby cities
Nearby neighborhoods
Nearby zip codes
Other Tampa Topics
