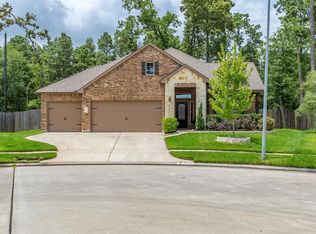
Nestled on a quiet cul-de-sac in a gated waterfront community on Lake Houston, this stunning 2-story offers the perfect blend of space & privacy. Thoughtfully designed w/ open-concept living, 4 bedrooms (2 master bedrooms, one downstairs and one upstairs), 3.5 baths, and a large upstairs game room. The kitchen is well-appointed with a breakfast bar, stainless steel appliances, an upgraded sink & faucet, a walk-in pantry, a coffee/wine bar, opening seamlessly to the impressive family room w/ soaring ceilings & abundant natural light. Serene Oasis Covered Patio backyard w/ outdoor grill, including a Stunning saltwater pool, waterfall, & hot tub. No direct neighbors behind. Located on a premium oversized lot. The home comes w/ a whole-house generator. Seller left no stone unturned. The community features a clubhouse, playground & more. Ideally located near Will Clayton Pkwy & West Lake Houston Pkwy w/ easy access to 59 & Beltway 8, offering both convenience & tranquility. Must See!
For sale
$465,000
18114 Roebling Ct, Houston, TX 77044
4beds
2,931sqft
Single Family Residence
Built in 2015
10,332 Square Feet Lot
$455,000 Zestimate®
$159/sqft
$133/mo HOA
What's special
Outdoor grillStainless steel appliancesQuiet cul-de-sacLarge upstairs game roomPremium oversized lotOpen-concept livingUpgraded sink and faucet
- 5 days
- 338
- 38
Likely to sell faster than
Zillow last checked:
Listing updated:
Listed by:
Pualani Murillo TREC #0658694 281-795-4145,
Urban Loop Realty,
Vincent Bortoni TREC #0414242 713-928-2240,
Urban Loop Realty
Source: HAR,MLS#: 4570949
Facts & features
Interior
Bedrooms & bathrooms
- Bedrooms: 4
- Bathrooms: 4
- Full bathrooms: 3
- 1/2 bathrooms: 1
Rooms
- Room types: Family Room, Utility Room
Primary bedroom
- Level: First
- Area: 280
- Dimensions: 20x14
Primary bedroom
- Level: Second
- Area: 180
- Dimensions: 15x12
Bedroom
- Level: Second
- Area: 121
- Dimensions: 11x11
Bedroom
- Level: Second
- Area: 130
- Dimensions: 13x10
Other
- Level: First
- Area: 168
- Dimensions: 14x12
Other
- Level: First
- Area: 120
- Dimensions: 15x8
Breakfast
- Level: First
- Area: 121
- Dimensions: 11x11
Game room
- Level: Second
- Area: 361
- Dimensions: 19x19
Kitchen
- Level: First
- Area: 198
- Dimensions: 18x11
Living room
- Level: First
- Area: 306
- Dimensions: 18x17
Primary bath
- Level: First
Utility room
- Level: First
- Area: 49
- Dimensions: 7x7
Other
- Level: First
- Area: 20
- Dimensions: 5x4
Heating
- Natural Gas
Cooling
- Attic Fan, Ceiling Fan(s), Electric
Appliances
- Included: ENERGY STAR Qualified Appliances, Disposal, Ice Maker, Dryer, Refrigerator, Washer, Double Oven, Freestanding Oven, Microwave, Free-Standing Range, Gas Range, Dishwasher
Features
- Dry Bar, Formal Entry/Foyer, High Ceilings, Prewired for Alarm System, Vaulted Ceiling, Wet Bar, Wired for Sound, Primary Bed - 1st Floor, Primary Bed - 2nd Floor, Sitting Area, Walk-In Closet(s)
- Flooring: Carpet, Tile, Wood
- Windows: Insulated/Low-E windows, Window Coverings
Interior area
- Total structure area: 2,931
- Total interior livable area: 2,931 sqft
Property
Parking
- Total spaces: 3
- Parking features: Attached, Garage Door Opener
- Attached garage spaces: 3
Features
- Stories: 2
- Patio & porch: Covered, Patio/Deck
- Exterior features: Back Green Space, Outdoor Kitchen, Side Yard, Sprinkler System
- Has private pool: Yes
- Pool features: Gunite, In Ground, Pool/Spa Combo, Salt Water
- Has spa: Yes
- Spa features: Spa/Hot Tub, Private
- Fencing: Back Yard,Partial
Lot
- Size: 10,332 Square Feet
- Features: Back Yard, Cul-De-Sac, Subdivided, 0 Up To 1/4 Acre
Details
- Parcel number: 1352910030039
Construction
Type & style
- Home type: SingleFamily
- Architectural style: Traditional
- Property subtype: Single Family Residence
Materials
- Batts Insulation, Brick, Cement Siding, Stone, Wood Siding
- Foundation: Slab
- Roof: Composition
Condition
- New construction: No
- Year built: 2015
Utilities & green energy
- Water: Water District
Green energy
- Energy efficient items: Attic Vents, Thermostat, HVAC, HVAC>13 SEER
Community & HOA
Community
- Security: Prewired for Alarm System
- Subdivision: Bridges On Lake Houston
HOA
- Has HOA: Yes
- Amenities included: Clubhouse, Jogging Path, Playground, Pool, Splash Pad
- HOA fee: $1,600 annually
Location
- Region: Houston
Financial & listing details
- Price per square foot: $159/sqft
- Tax assessed value: $389,935
- Annual tax amount: $11,211
- Date on market: 8/28/2026
- Listing terms: Cash,Conventional,FHA,VA Loan
- Exclusions: Extensive Stereo Eqt & Sound System
- Ownership: Full Ownership
- Road surface type: Asphalt, Curbs, Gutters
Estimated market value
$455,000
$432,000 - $478,000
$2,900/mo
Price history
| Date | Event | Price |
|---|---|---|
| 8/28/2026 | Listed for sale | $465,000$159/sqft |
Source: | ||
Public tax history
| Year | Property taxes | Tax assessment |
|---|---|---|
| 2025 | $2,732 -13% | $389,935 +1.3% |
| 2024 | $3,142 | $384,924 -15.6% |
| 2023 | -- | $456,101 +23.7% |
| 2022 | $585 | $368,621 +21.9% |
| 2021 | -- | $302,380 +2% |
| 2020 | $515 -42.6% | $296,323 +2.3% |
| 2019 | $898 -91.6% | $289,531 +3.1% |
| 2018 | $10,625 | $280,929 -9.6% |
| 2017 | $10,625 -11% | $310,654 |
| 2016 | $11,938 | $310,654 +854% |
| 2015 | -- | $32,563 |
Find assessor info on the county website
Monthly payment
Est. payment
Payment breakdown
Explore the cost of this home by adjusting the details. Changes won't be saved.Climate risks
Neighborhood: Bridges on Lake Houston
Nearby schools
Schools provided by the listing agent
- Elementary: Lakeshore Elementary School
- Middle: Lake Houston Middle School (Humble)
- High: Summer Creek High School
Source: HAR. This data may not be complete. We recommend contacting the local school district to confirm school assignments for this home.