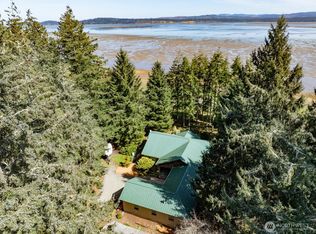
Experience waterfront living at its finest in this custom home on 1.6 private acres with 135 feet of Willapa Bay frontage and designed to capture breathtaking bay and mountain views, this light-filled home features soaring vaulted ceilings, expansive windows, and an open floor plan that brings the beauty of the outdoors in. The spacious main-level primary suite offers panoramic water views, a spa-inspired ensuite with a soaking tub, tiled walk-in shower, dual vanity, and walk-in closet. The kitchen features granite countertops, a center island, walk-in pantry, abundant cabinetry, and opens to the dining and living areas, making it ideal for everyday living and entertaining. Just above the main living space, the versatile loft is perfect for a home office, library, music room, or additional gathering space. Cozy up beside the freestanding stove or step onto the expansive deck to watch unforgettable sunrises over the bay. Outside, beautifully landscaped grounds feature mature trees, colorful gardens, a tranquil pond with waterfall, standby generator and exceptional privacy. The generous living areas, flexible floor plan, oversized attached garage with workshop space and a dedicated wine storage provide room to spread out, entertain, and enjoy every season. Whether hosting friends or enjoying a quiet morning overlooking the water, this waterfront retreat offers comfort, space, and the natural beauty that makes Willapa Bay so special.
Pending
Listed by: RealtyONEGroup Discovery Coast • Kaylin Culver
$1,030,000
18114 Sandridge Road, Long Beach, WA 98631
2beds
2,531sqft
Single Family Residence
Built in 2002
1.6 Acres Lot
$986,100 Zestimate®
$407/sqft
$-- HOA
What's special
Versatile loftOpen floor planFreestanding stovePanoramic water viewsCenter islandSpacious main-level primary suiteWalk-in closet
- 55 days
- 478
- 19
Zillow last checked:
Listing updated:
Listed by:
Kaylin Culver,
RealtyONEGroup Discovery Coast,
Doug Knutzen,
RealtyONEGroup Discovery Coast
Source: NWMLS as distributed by MLS GRID,MLS#: 2551272
Facts & features
Interior
Bedrooms & bathrooms
- Bedrooms: 2
- Bathrooms: 2
- Full bathrooms: 1
- 3/4 bathrooms: 1
- Main level bathrooms: 2
- Main level bedrooms: 2
Primary bedroom
- Level: Main
Bedroom
- Level: Main
Bathroom full
- Level: Main
Bathroom three quarter
- Level: Main
Bonus room
- Level: Second
Dining room
- Level: Main
Entry hall
- Level: Main
Kitchen with eating space
- Level: Main
Living room
- Level: Main
Utility room
- Level: Main
Heating
- Ductless, Forced Air, Heat Pump, Stove/Free Standing, Electric, Propane
Cooling
- Ductless, Forced Air, Heat Pump
Appliances
- Included: Dishwasher, Disposal, Dryer, Microwave, Refrigerator, Stove(s)/Range(s), Washer, Dishwasher(s), Dryer(s), Garbage Disposal, Microwave(s), Refrigerator(s), Washer(s), Water Heater: Electric, Water Heater Location: Garage - 80 Gal
Features
- Bath Off Primary, Ceiling Fan(s), Dining Room, Loft, Pantry
- Flooring: Ceramic Tile, Hardwood, Carpet
- Windows: Dbl Pane/Storm Window, Skylight(s)
- Basement: None
- Has fireplace: No
- Fireplace features: Wood Burning
Interior area
- Total structure area: 2,531
- Total interior livable area: 2,531 sqft
Video & virtual tour
Property
Parking
- Total spaces: 6
- Parking features: Driveway, Attached Garage, RV Parking
- Has attached garage: Yes
- Covered spaces: 2
- Uncovered spaces: 4
Accessibility
- Accessibility features: Accessible Bath, Accessible Bedroom, Accessible Central Living Area, Accessible Entrance, Accessible Kitchen, Accessible Utility
Features
- Levels: One and One Half
- Stories: 1
- Entry location: Main
- Patio & porch: Bath Off Primary, Ceiling Fan(s), Dbl Pane/Storm Window, Dining Room, Loft, Pantry, Security System, Skylight(s), Vaulted Ceiling(s), Walk-In Closet(s), Water Heater, Wine Cellar, Wired for Generator
- Has view: Yes
- View description: Bay, Mountain(s), Territorial
- Has water view: Yes
- Water view: Bay
- Waterfront features: Bayfront
- Frontage length: Waterfront Ft: 135
Lot
- Size: 1.6 Acres
- Dimensions: 1.6 Acres
- Features: Paved, Secluded, Value In Land, Cable TV, Deck, High Speed Internet, Propane, RV Parking, Shop, Sprinkler System
- Topography: Level
- Residential vegetation: Garden Space
Details
- Parcel number: 11111543064
- Zoning: RR
- Zoning description: Jurisdiction: County
- Special conditions: Standard
- Other equipment: Leased Equipment: Propane Tank, Wired for Generator
Construction
Type & style
- Home type: SingleFamily
- Architectural style: Contemporary,1 1/2 Story
- Property subtype: Single Family Residence
Materials
- Cement/Concrete, Wood Products
- Foundation: Poured Concrete
- Roof: Composition
Condition
- Very Good
- Year built: 2002
- Major remodel year: 2002
Utilities & green energy
- Electric: Company: PUD#2
- Sewer: Septic Tank, Company: Septic
- Water: Individual Well, Company: Well
- Utilities for property: Spectrum, Spectrum
Community & HOA
Community
- Security: Security System
- Subdivision: Long Beach
Location
- Region: Long Beach
Financial & listing details
- Price per square foot: $407/sqft
- Tax assessed value: $1,072,400
- Annual tax amount: $7,705
- Date on market: 7/8/2026
- Cumulative days on market: 62 days
- Listing terms: Conventional,FHA,VA Loan
- Inclusions: Dishwasher(s), Dryer(s), Garbage Disposal, Leased Equipment, Microwave(s), Refrigerator(s), Stove(s)/Range(s), Washer(s)
Estimated market value
$986,100
$937,000 - $1.04M
$2,977/mo
Price history
| Date | Event | Price |
|---|---|---|
| 8/19/2026 | Pending sale | $1,030,000$407/sqft |
Source:  NWMLS as distributed by MLS GRID #2551272 Report a problem NWMLS as distributed by MLS GRID #2551272 Report a problem | ||
| 7/14/2026 | Listed for sale | $1,030,000+96.2%$407/sqft |
Source: NWMLS as distributed by MLS GRID #2551272 Report a problem | ||
| 12/18/2009 | Sold | $525,000$207/sqft |
Source: NWMLS as distributed by MLS GRID #28044322 Report a problem | ||
Public tax history
| Year | Property taxes | Tax assessment |
|---|---|---|
| 2025 | $7,706 -0.1% | $1,072,400 |
| 2024 | $7,711 +4.1% | $1,072,400 |
| 2023 | $7,408 +16.2% | $1,072,400 +60.9% |
| 2022 | $6,373 -8.4% | $666,700 +15% |
| 2021 | $6,959 +5.7% | $579,700 +8.5% |
| 2020 | $6,582 +0.4% | $534,500 +9.2% |
| 2019 | $6,555 +4.8% | $489,300 +18.2% |
| 2018 | $6,256 -1.1% | $414,000 |
| 2017 | $6,325 +9.9% | $414,000 |
| 2015 | $5,757 +0.4% | $414,000 |
| 2014 | $5,736 -1% | $414,000 -6.8% |
| 2012 | $5,796 | $444,300 -11.1% |
| 2011 | -- | $499,500 |
| 2010 | -- | $499,500 |
| 2009 | -- | $499,500 +32.4% |
| 2008 | -- | $377,300 |
| 2006 | -- | $377,300 |
Find assessor info on the county website
Monthly payment
Est. payment
Payment breakdown
Explore the cost of this home by adjusting the details. Changes won't be saved.Climate risks
Neighborhood: 98631
Nearby schools
Schools provided by the listing agent
- Middle: Hilltop Middle
- High: Ilwaco Snr High
Source: NWMLS as distributed by MLS GRID. This data may not be complete. We recommend contacting the local school district to confirm school assignments for this home.
Similar homes

- $950,0003 bd2 ba2.1k sqft1106 168th Pl, Long Beach, WA 98631Active

 MLS ID #243248054, Robert Bloom, Realty Pro, Inc.. RMLS (OR)
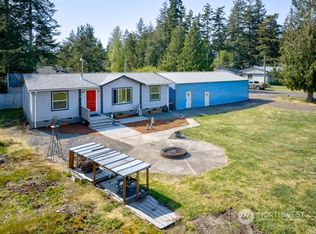
 - $1,299,0003 bd3 ba2.5k sqft16820 Sandridge Road, Long Beach, WA 98640Active
 MLS ID #2497618, Michael Baer. NWMLS as distributed by MLS GRID
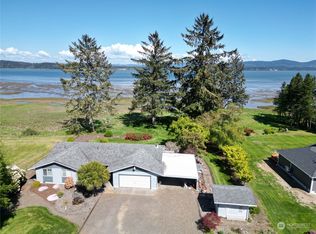
 - $550,0004 bd3 ba2.3k sqft20003 Sandridge Road, Long Beach, WA 98631Active
 MLS ID #2560806, Brandy A. Kays. NWMLS as distributed by MLS GRID
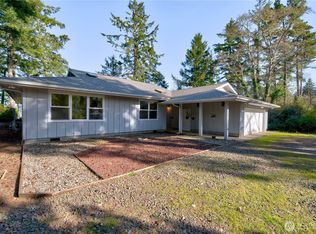
 - $725,0003 bd2 ba1.5k sqft13706 Teal Lane, Long Beach, WA 98631Active
 MLS ID #2573366, Kaylin Culver. NWMLS as distributed by MLS GRID
 - $675,0003 bd2 ba1.7k sqft1314 187th Pl, Long Beach, WA 98631ActiveMLS ID #427734938, Doug Knutzen, Realty One Group Pacifica. RMLS (OR)
