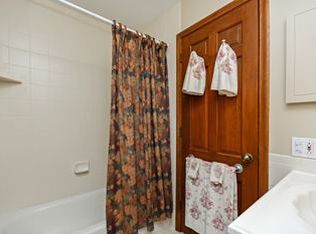
**Reviewing offers at 5PM Saturday, Feb 3rd. Welcome home to this stunning 5 bed, 3 bath home in the highly desired Wayzata school district located on a corner lot on a private cul-de-sac. Recently updated, this gem boasts of freshly painted walls and refinished hardwood floors. The sun-filled rooms create a modern and inviting atmosphere. Highly sought after four bedrooms on the same level upstairs. Primary bedroom has a renovated private bathroom with a shower. Upstairs full bathroom has been updated with beautiful tile finishes, new vanity and lighting. Head down a hallway on the main level leading to a bedroom and private family room offering a perfect retreat The weather is heating up in Minnesota and soon you will be able to enjoy the refreshing inground pool located within a spacious fenced-in yard. Everything has been updated except for the opportunity to design your dream kitchen, allowing you to personalize this space to your unique taste and lifestyle.
Closed
$585,000
18115 19th Ave N, Plymouth, MN 55447
5beds
2,266sqft
Single Family Residence
Built in 1968
0.43 Acres Lot
$630,200 Zestimate®
$258/sqft
$3,585 Estimated rent
Home value
$630,200
$599,000 - $662,000
$3,585/mo
Zestimate® history
Owner options
List your home for rent
$3,585/mo
Rent Zestimate®
Find your next renter with Zillow Rental Manager. Plus, with online applications, you can quickly screen prospective tenants – for free.
$3,585/mo
Rent Zestimate®
Refinance and save
$3,750/mo
Est. payment
Refinancing to a lower rate could help reduce your monthly payments and save thousands over the life of the loan.
$3,750/mo
Est. payment
Explore your selling options
Work with a Zillow partner agent
Leverage their expertise and Zillow's premium Showcase listings to get your home seen by more buyers.
Get startedList with your own agent
Get your home in front of millions of buyers by listing it on Zillow.
Learn how to do itSell it yourself
Take full control of how buyers see your home on Zillow by listing For Sale by Owner (FSBO).
List your homeWhat's special
Private family roomRefinished hardwood floorsBeautiful tile finishesRefreshing inground poolFreshly painted wallsDream kitchenPrivate cul-de-sac
Zillow last checked:
Listing updated:
Listed by:
Bethany Nelson 763-888-8311,
Keller Williams Premier Realty Lake Minnetonka
Bought with:
Josh A Pomerleau
JPW Realty
Michael J Agrimson
Source: NorthstarMLS as distributed by MLS GRID,MLS#: 6452482
Facts & features
Interior
Bedrooms & bathrooms
- Bedrooms: 5
- Bathrooms: 3
- Full bathrooms: 1
- 3/4 bathrooms: 1
- 1/2 bathrooms: 1
Bedroom
- Level: Main
- Area: 154 Square Feet
- Dimensions: 14x11
Bedroom 2
- Level: Upper
- Area: 176 Square Feet
- Dimensions: 16x11
Bedroom 3
- Level: Upper
- Area: 192 Square Feet
- Dimensions: 16x12
Bedroom 4
- Level: Upper
- Area: 108 Square Feet
- Dimensions: 12x9
Bedroom 5
- Level: Upper
- Area: 169 Square Feet
- Dimensions: 13x13
Dining room
- Level: Main
- Area: 180 Square Feet
- Dimensions: 15x12
Family room
- Level: Main
- Area: 270 Square Feet
- Dimensions: 18x15
Informal dining room
- Level: Main
- Area: 96 Square Feet
- Dimensions: 8x12
Kitchen
- Level: Main
- Area: 132 Square Feet
- Dimensions: 11x12
Laundry
- Level: Lower
- Area: 253 Square Feet
- Dimensions: 23x11
Living room
- Level: Main
- Area: 312 Square Feet
- Dimensions: 13x24
Heating
- Forced Air
Cooling
- Central Air
Appliances
- Included: Cooktop, Dishwasher, Dryer, Exhaust Fan, Range, Refrigerator, Wall Oven, Washer
- Laundry: In Basement, Sink
Features
- Basement: Block,Daylight,Unfinished
- Number of fireplaces: 1
- Fireplace features: Brick, Family Room, Wood Burning
Interior area
- Total structure area: 2,266
- Total interior livable area: 2,266 sqft
- Finished area above ground: 2,266
- Finished area below ground: 0
Property
Parking
- Total spaces: 2
- Parking features: Attached, Asphalt, Garage Door Opener
- Attached garage spaces: 2
- Has uncovered spaces: Yes
- Details: Garage Dimensions (22x22)
Accessibility
- Accessibility features: None
Features
- Levels: Two
- Stories: 2
- Patio & porch: Composite Decking, Patio
- Has private pool: Yes
- Pool features: In Ground, Heated, Outdoor Pool
- Fencing: Full,Wood
Lot
- Size: 0.43 Acres
- Dimensions: 152 x 130 x 40 x 82 x 140
- Features: Corner Lot, Tree Coverage - Medium
Details
- Additional structures: Storage Shed
- Foundation area: 2088
- Parcel number: 3011822420063
- Zoning description: Residential-Single Family
Construction
Type & style
- Home type: SingleFamily
- Property subtype: Single Family Residence
Condition
- New construction: No
- Year built: 1968
Utilities & green energy
- Electric: Circuit Breakers, 100 Amp Service
- Gas: Natural Gas
- Sewer: City Sewer/Connected
- Water: City Water/Connected
Community & HOA
Community
- Subdivision: Imperial Hills 3rd Add
HOA
- Has HOA: No
Location
- Region: Plymouth
Financial & listing details
- Price per square foot: $258/sqft
- Tax assessed value: $543,800
- Annual tax amount: $4,801
- Date on market: 2/1/2024
- Cumulative days on market: 10 days
Price history
| Date | Event | Price |
|---|---|---|
| 3/4/2024 | Sold | $585,000+6.4%$258/sqft |
Source:  NorthstarMLS as distributed by MLS GRID #6452482 Report a problem NorthstarMLS as distributed by MLS GRID #6452482 Report a problem | ||
| 2/12/2024 | Pending sale | $550,000$243/sqft |
Source: NorthstarMLS as distributed by MLS GRID #6452482 Report a problem | ||
| 2/2/2024 | Listed for sale | $550,000+65.1%$243/sqft |
Source: NorthstarMLS as distributed by MLS GRID #6452482 Report a problem | ||
| 7/6/2007 | Sold | $333,100$147/sqft |
Source: Public Record Report a problem | ||
Public tax history
| Year | Property taxes | Tax assessment |
|---|---|---|
| 2025 | $5,285 +6% | $543,800 +15.1% |
| 2024 | $4,987 +3.9% | $472,400 +2.1% |
| 2023 | $4,801 +2.6% | $462,900 +5.4% |
| 2022 | $4,681 +0.3% | $439,000 +15.2% |
| 2021 | $4,667 +3.2% | $381,000 |
| 2020 | $4,521 -3.1% | $381,000 +5.8% |
| 2019 | $4,667 +3.2% | $360,000 +3.2% |
| 2018 | $4,521 +0.1% | $349,000 -1.1% |
| 2017 | $4,518 +1% | $353,000 +8% |
| 2016 | $4,474 +5.6% | $327,000 +1.9% |
| 2015 | $4,238 -0.4% | $320,800 +6.3% |
| 2014 | $4,255 +6.5% | $301,700 +0.8% |
| 2013 | $3,997 -5.2% | $299,300 -7.2% |
| 2012 | $4,216 +4.7% | $322,400 -0.3% |
| 2011 | $4,025 -1.8% | $323,400 -7.6% |
| 2010 | $4,100 +2% | $350,100 -2.8% |
| 2009 | $4,021 -3.9% | $360,100 -3% |
| 2006 | $4,184 +16.2% | $371,200 +12.9% |
| 2005 | $3,602 +7.7% | $328,800 +12% |
| 2004 | $3,343 +7.9% | $293,600 +12% |
| 2002 | $3,098 -35.5% | $262,200 |
| 2001 | $4,801 | -- |
Find assessor info on the county website
Neighborhood: 55447
Nearby homes
- $690,7004 bd3 ba2.4k sqft18125 19th Ave N, Plymouth, MN 55447Off Market
- $597,3004 bd2 ba2.4k sqft1805 Shadyview Cir N, Plymouth, MN 55447Off Market
- $653,4004 bd3 ba1.9k sqft1845 Shadyview Cir N, Plymouth, MN 55447Off Market
- $682,1005 bd4 ba2.8k sqft1845 Shadyview Cir, Minneapolis, MN 55447Off Market

- $531,9003 bd2 ba1.6k sqft1835 Shadyview Cir N, Plymouth, MN 55447Off Market
- $599,4004 bd3 ba2.7k sqft18120 19th Ave N, Plymouth, MN 55447Off Market
- $495,8003 bd2 ba1.5k sqft1815 Shadyview Cir N, Plymouth, MN 55447Off Market
- $493,0003 bd4 ba3.3k sqft18130 19th Ave N, Plymouth, MN 55447Sold
Nearby schools
GreatSchools rating
- 9/10Gleason Lake Elementary SchoolGrades: K-5Distance: 1.3 mi
- 9/10Wayzata West Middle SchoolGrades: 6-8Distance: 1.7 mi
- 10/10Wayzata High SchoolGrades: 9-12Distance: 3.2 mi
Get a cash offer in 3 minutes
Find out how much your home could sell for in as little as 3 minutes with a no-obligation cash offer.
Estimated market value
$630,200
Get a cash offer in 3 minutes
Find out how much your home could sell for in as little as 3 minutes with a no-obligation cash offer.
Estimated market value
$630,200
- Minnesota
- Hennepin County
- Plymouth
- 55447
- 18115 19th Ave N
Nearby cities
Nearby zip codes
Other Plymouth Topics
