Move in now, complete with full fencing and landscaping. The 2470 square foot Stoneridge Encore is a smartly designed two-story home offering equal parts style and space. The main floor is comfortable and inviting, with an open concept large kitchen and great room, den, and powder bathroom. If desired, there is an option to convert the den to a fourth bedroom with full bathroom. Upstairs features three bedrooms, a conveniently located laundry room, and the extra roomy bonus room. Another great option available is to alter this room into a junior suite, which includes a full bathroom and sizable closet. The main bedroom features an oversized closet plus a deluxe ensuite bath, including a soaking tub and double vanity. The versatile Stoneridge Encore delivers everything you need and more, in a sizable yet charming package.
Closed
$577,490
18115 E Barclay Ct, Greenacres, WA 99016
4beds
3baths
2,470sqft
Single Family Residence
Built in 2025
9,967 Square Feet Lot
$574,000 Zestimate®
$234/sqft
$3,191 Estimated rent
Home value
$574,000
$534,000 - $614,000
$3,191/mo
Zestimate® history
Owner options
List your home for rent
$3,191/mo
Rent Zestimate®
Find your next renter with Zillow Rental Manager. Plus, with online applications, you can quickly screen prospective tenants – for free.
$3,191/mo
Rent Zestimate®
Refinance and save
$4,109/mo
Est. payment
Refinancing to a lower rate could help reduce your monthly payments and save thousands over the life of the loan.
$4,109/mo
Est. payment
Explore your selling options
Work with a Zillow partner agent
Leverage their expertise and Zillow's premium Showcase listings to get your home seen by more buyers.
Get startedList with your own agent
Get your home in front of millions of buyers by listing it on Zillow.
Learn how to do itSell it yourself
Take full control of how buyers see your home on Zillow by listing For Sale by Owner (FSBO).
List your homeWhat's special
Open concept large kitchenPowder bathroomExtra roomy bonus roomDouble vanityDeluxe ensuite bathSoaking tubGreat room
Zillow last checked:
Listing updated:
Listed by:
Heidi Powell 208-596-0180,
New Home Star Washington, LLC,
Alec Haldeman 509-294-1785,
New Home Star Washington, LLC
Source: SMLS as distributed by MLS GRID,MLS#: 202614615
Facts & features
Interior
Bedrooms & bathrooms
- Bedrooms: 4
- Bathrooms: 3
Basement
- Level: Basement
First floor
- Level: First
Other
- Level: Second
Heating
- Forced Air, Heat Pump
Cooling
- Central Air
Appliances
- Included: Gas Range, Dishwasher, Disposal, Microwave
Features
- Hard Surface Counters
- Basement: Crawl Space
- Has fireplace: Yes
- Fireplace features: Gas
Interior area
- Total structure area: 2,470
- Total interior livable area: 2,470 sqft
Property
Parking
- Total spaces: 2
- Parking features: Attached
- Garage spaces: 2
Features
- Levels: Two
- Stories: 2
- Has view: Yes
- View description: Mountain(s)
Lot
- Size: 9,967 Square Feet
- Features: Sprinkler - Partial
Details
- Parcel number: 55301.2702
Construction
Type & style
- Home type: SingleFamily
- Architectural style: Contemporary
- Property subtype: Single Family Residence
Materials
- Masonite
- Foundation: Vapor Barrier
- Roof: Composition
Condition
- New construction: Yes
- Year built: 2025
Community & HOA
Community
- Subdivision: Sterling Ridge
HOA
- Has HOA: Yes
- HOA fee: $560 annually
Location
- Region: Greenacres
Financial & listing details
- Price per square foot: $234/sqft
- Date on market: 4/1/2026
- Listing terms: FHA,VA Loan,Conventional,Cash
- Road surface type: Paved
Price history
| Date | Event | Price |
|---|---|---|
| 6/1/2026 | Sold | $577,490-0.4%$234/sqft |
Source:  SMLS as distributed by MLS GRID #202614615 Report a problem SMLS as distributed by MLS GRID #202614615 Report a problem | ||
| 4/30/2026 | Pending sale | $579,990$235/sqft |
Source: SMLS as distributed by MLS GRID #202614615 Report a problem | ||
| 1/2/2026 | Listed for sale | $579,990-19.4%$235/sqft |
Source: SMLS as distributed by MLS GRID #202610253 Report a problem | ||
| 12/23/2025 | Listing removed | $719,990+20%$291/sqft |
Source:  Hayden Homes Report a problem Hayden Homes Report a problem | ||
| 1/16/2025 | Price change | $599,990-16.7%$243/sqft |
Source: Hayden Homes Report a problem | ||
| 1/16/2025 | Listed for sale | $719,990$291/sqft |
Source: Hayden Homes Report a problem | ||
Public tax history
Tax history is unavailable.
Neighborhood: 99016
Nearby homes
- $569,9903 bd2 ba1.9k sqft18121 E Barclay Court Orch #3/3, Spokane Valley, WA 99016Sold

- $534,9903 bd2 ba1.8k sqft18118 E Barclay Court Orch #2/4, Spokane Valley, WA 99016Sold
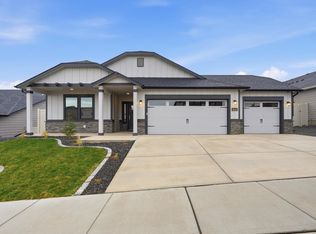
- $499,9903 bd2 ba1.5k sqft18110 E Barclay Ct, Greenacres, WA 99016Sold
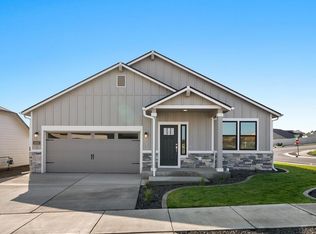
- $549,9904 bd2 ba2k sqft18126 E Barclay Ct #3/4, Snowbrush Spokane Valley, WA 99016Sold
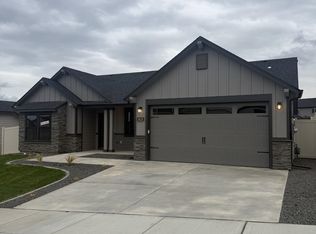
- $731,1314 bd3 ba2.4k sqft18131 E Barclay Ct #4/3, Stoneridge Encore Spokane Valley, WA 99016Sold
- $634,9904 bd2 ba1.9k sqft1539 S Moen Street Orch #1/3, Spokane Valley, WA 99016Sold
- $549,9904 bd2 ba1.9k sqft1624 S Moen St, Spokane Valley, WA 99016Sold
- $726,440-- bd-- ba-- sqft1628 S Barker Rd, Spokane Valley, WA 99016Off Market
Nearby schools
GreatSchools rating
- 7/10Sunrise Elementary SchoolGrades: PK-5Distance: 5 mi
- 8/10Evergreen Middle SchoolGrades: 6-8Distance: 2.4 mi
- 8/10Central Valley High SchoolGrades: 9-12Distance: 1.6 mi
Schools provided by the listing agent
- Elementary: Sunrise
- Middle: Evergreen
- High: Central Valley
- District: Central Valley
Source: SMLS as distributed by MLS GRID. This data may not be complete. We recommend contacting the local school district to confirm school assignments for this home.


Get pre-qualified for a loan
At Zillow Home Loans, we can pre-qualify you in as little as 5 minutes with no impact to your credit score.An equal housing lender. NMLS #10287.
Sell for more on Zillow
Get a Zillow Showcase℠ listing at no additional cost and you could sell for .
$574,000
2% more
+$11,480
With Zillow Showcase(estimated)
$585,480
- Washington
- Spokane County
- Greenacres
- 99016
- 18115 E Barclay Ct
Nearby cities
Nearby neighborhoods
Nearby zip codes
Other Greenacres Topics
