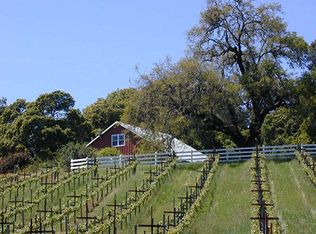
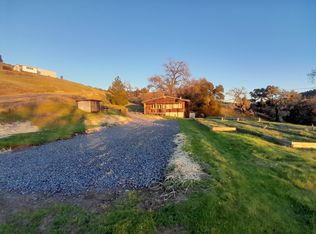
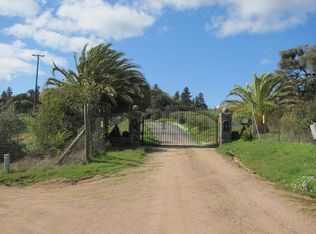
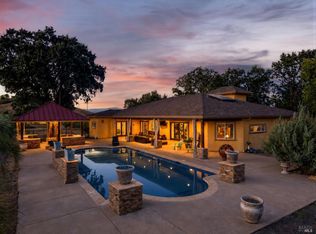
Positioned atop a gentle ridgeline behind a gated entry, this exceptional 248-acre retreat spans two legal parcels and offers extraordinary privacy, dramatic natural beauty, and breathtaking 360-degree panoramic views. Offering a comfortable balance of solitude and convenience, the property is approximately 15 minutes from either Cloverdale or Boonville and 30 minutes from Healdsburg, placing the best of Wine Country within easy reach. At the heart of the property is a newly constructed two-bedroom, two-bath residence designed to embrace its spectacular surroundings. Towering ceilings, refined finishes, high-end appliances, dedicated wine room, and thoughtfully designed interiors create a sophisticated yet comfortable living environment. A sliding glass wall opens the main living space to an expansive outdoor entertaining area, stylish swimming pool, and seemingly endless views across the surrounding mountains and valleys. A beautifully restored two-bedroom, two-bath log cabin has been completely reimagined with quality finishes, offering a distinctive second residence in its own private setting. Additional improvements include a newly constructed metal shop with loft space above, providing flexibility for guests, an office, recreation, or creative pursuits. On the property's second legal parcel, a fully remodeled one-bedroom, one-bath dwelling provides yet another independent living space. Beyond the residences, the ranch is a recreational playground. Miles of interior roads and trails wind through the expansive landscape, connecting multiple reservoirs stocked with fish, secluded corners of the property, and a private shooting range. An abundance of fresh, clean water from multiple wells and natural springs further enhances the property, providing a valuable resource across the ranch. Approximately seven acres are planted to Petite Sirah, adding another element to the property's diverse Wine Country setting. Rare in its combination of scale, privacy, quality improvements, recreation, and proximity to many Wine Country attractions, this remarkable ridge-top ranch offers an opportunity to experience Northern California country living from an extraordinary vantage point.
Active
$3,450,000
18115 Highlands Ridge Road, Yorkville, CA 95494
5beds
4,262sqft
2 Houses on Lot
Built in ----
-- sqft lot
$3,264,800 Zestimate®
$809/sqft
$-- HOA
What's special
Stylish swimming poolDedicated wine roomPrivate shooting rangeRefined finishesThoughtfully designed interiorsGated entryTowering ceilings
- 22 days
- 565
- 48
Zillow last checked:
Listing updated:
Listed by:
Kevin P McDonald DRE #01944953 707-391-3382,
Sotheby's International Realty 707-935-2288,
Graham P Sarasy DRE #01110863,
Healdsburg Sotheby's Int'l Rea
Source: BAREIS,MLS#: 326069723 Originating MLS: Sonoma
Originating MLS: SonomaFacts & features
Interior
Bedrooms & bathrooms
- Bedrooms: 5
- Bathrooms: 6
- Full bathrooms: 5
- 1/2 bathrooms: 1
Rooms
- Room types: Kitchen, Laundry, Living Room, Master Bedroom, Wine Cellar
Primary bedroom
- Features: Outside Access, Walk-In Closet(s)
- Level: Main
Bedroom
- Level: Main
Primary bathroom
- Features: Double Vanity, Stone, Tile
Bathroom
- Features: Stone, Tile, Tub
- Level: Main
Dining room
- Features: Dining/Living Combo
- Level: Main
Kitchen
- Features: Island w/Sink, Stone Counters
- Level: Main
Living room
- Features: Cathedral/Vaulted, Deck Attached, View
- Level: Main
Heating
- Central
Cooling
- Central Air
Appliances
- Included: Built-In Refrigerator, Dishwasher, Free-Standing Gas Range, Gas Plumbed, Gas Water Heater, Range Hood, Microwave
- Laundry: Inside Room, Other
Features
- Cathedral Ceiling(s)
- Flooring: Wood, See Remarks
- Windows: Dual Pane Full
- Basement: None
- Has fireplace: No
Interior area
- Total structure area: 4,262
- Total interior livable area: 4,262 sqft
Video & virtual tour
Property
Parking
- Total spaces: 50
- Parking features: Other
Features
- Levels: One
- Stories: 1
- Pool features: In Ground, Gunite
- Fencing: Partial Cross
- Has view: Yes
- View description: Hills, Panoramic, Ridge, Valley, Vineyard
- Waterfront features: Pond
Lot
- Size: 268 Acres
- Features: Garden, Private, Reservoir
Details
- Additional structures: ADU Bedrooms: 2, ADU Full Bathrooms: 2, ADU Type: 2nd Unit Detached
- Parcel number: 0493705800
- Special conditions: Offer As Is,Standard
Construction
Type & style
- Home type: MultiFamily
- Architectural style: Barn Type,Contemporary,Ranch
- Property subtype: 2 Houses on Lot
Materials
- Foundation: Concrete
- Roof: Metal
Condition
- New Construction
- New construction: Yes
Utilities & green energy
- Sewer: Septic Tank
- Water: Private, Well
- Utilities for property: Electricity Connected, Internet Available, Propane
Community & HOA
Community
- Security: Security Gate
HOA
- Has HOA: No
Location
- Region: Yorkville
Financial & listing details
- Price per square foot: $809/sqft
- Tax assessed value: $558,166
- Date on market: 8/17/2026
- Electric utility on property: Yes
Estimated market value
$3,264,800
$3.10M - $3.43M
Not available
Price history
| Date | Event | Price |
|---|---|---|
| 8/26/2026 | Listed for sale | $3,450,000+228.6%$809/sqft |
Source:  BAREIS #326069723 Report a problem BAREIS #326069723 Report a problem | ||
| 12/26/2017 | Sold | $1,050,000$246/sqft |
Source: Public Record Report a problem | ||
Public tax history
| Year | Property taxes | Tax assessment |
|---|---|---|
| 2026 | -- | $558,166 -0.2% |
| 2025 | $7,386 0% | $559,220 -0.6% |
| 2024 | $7,387 -0.7% | $562,423 |
| 2023 | $7,442 +0.5% | -- |
| 2022 | $7,407 | $537,652 +1.8% |
| 2021 | -- | $528,382 +0.9% |
| 2020 | $6,324 +0.9% | $523,477 +0.9% |
| 2019 | $6,270 +1.6% | $518,707 +0.9% |
| 2018 | $6,169 +208.6% | $514,235 +204.9% |
| 2017 | $1,999 -0.7% | $168,633 +0.2% |
| 2016 | $2,013 +3.1% | $168,301 +0.9% |
| 2015 | $1,952 | $166,861 |
Find assessor info on the county website
Monthly payment
Est. payment
Payment breakdown
Explore the cost of this home by adjusting the details. Changes won't be saved.Climate risks
Neighborhood: 95494
Similar homes
- $2,400,0004 bd2 ba3.2k sqft19170 Monahan Creek Road, Yorkville, CA 95494For Sale
 MLS ID #326063156, Hunter C Sikes, Golden Gate Sotheby's. BAREIS
 - $4,180,0004 bd3 ba3.6k sqft5700 Old River Road, Ukiah, CA 95482For Sale
 MLS ID #324080861, Bud Thompson, RE/MAX Gold - Selzer and Assoc. BAREIS
 - $1,788,0006 bd6 ba4.8k sqft3345 Ackley Road, Lakeport, CA 95453For Sale
 MLS ID #326069993, Iris Angeleri, Pivniska Real Estate Group. BAREIS
 - $3,850,0003 bd3 ba4.1k sqft22355 Chianti Road, Geyserville, CA 95441For Sale
 MLS ID #326029329, Edward J Buckner, Keller Williams Realty. BAREIS
Local buyer's agents are ready to help
