Welcome to this beautifully updated family home in the sought-after Bent Tree West neighborhood! Step into the impressive two-story entry, featuring an updated chandelier and flanked by elegant formal living and dining rooms. From the front door, enjoy serene views of the shady patio and backyard, creating a warm, inviting atmosphere from the moment you arrive. The heart of the home is the fully renovated kitchen, boasting custom cabinetry, Bosch appliances—including French door double ovens, a five-burner gas cooktop, built-in refrigerator space, and a convenient lower microwave. The kitchen flows seamlessly into the breakfast area and spacious family room, perfect for both everyday living and entertaining.
Just beyond the kitchen is a generous game room highlighted by a charming brick accent wall, a wall of windows that flood the space with natural light, and direct access to the outdoor patio. Downstairs also features a versatile second bedroom and full bath—ideal as a guest room or
home office. Upstairs, retreat to the expansive primary suite, complete with a cozy fireplace and a recently renovated spa-like bathroom. Enjoy Quartz countertops, new cabinetry, a freestanding soaking tub, separate shower, and dual walk-in closets—every detail designed for comfort and style. Two additional bedrooms share a well-appointed full bath, and a small bonus room with a window and walk-in closet provides the perfect space for a nursery, private office, or cozy reading nook. Additional highlights include an oversized side-entry garage and, above it, a finished, heated and
cooled flex space offering over 500 square feet (not included in the home’s listed square footage). Accessible via a full staircase, this bonus area is ideal for a home gym, creative studio, meeting space, or remote office. This exceptional home blends thoughtful updates with generous and flexible living spaces—perfect for today’s dynamic lifestyles.
Sold
Price Unknown
18115 Hollow Oak Ct, Dallas, TX 75287
4beds
3,953sqft
Single Family Residence
Built in 1988
10,454 Square Feet Lot
$912,800 Zestimate®
$--/sqft
$4,268 Estimated rent
Home value
$912,800
$858,000 - $968,000
$4,268/mo
Zestimate® history
Owner options
List your home for rent
$4,268/mo
Rent Zestimate®
Find your next renter with Zillow Rental Manager. Plus, with online applications, you can quickly screen prospective tenants – for free.
$4,268/mo
Rent Zestimate®
Refinance and save
Refinancing to a lower rate could help reduce your monthly payments and save thousands over the life of the loan.
Explore your selling options
Work with a Zillow partner agent
Leverage their expertise and Zillow's premium Showcase listings to get your home seen by more buyers.
Get startedList with your own agent
Get your home in front of millions of buyers by listing it on Zillow.
Learn how to do itSell it yourself
Take full control of how buyers see your home on Zillow by listing For Sale by Owner (FSBO).
List your homeWhat's special
Zillow last checked:
Listing updated:
Listed by:
Susan Withrow 0493403 214-577-7772,
Keller Williams Central 469-467-7755
Bought with:
Lina Hage-Chahine
Dave Perry Miller Real Estate
Stacy Baucum Daccache, 0712175
Dave Perry Miller Real Estate
Source: NTREIS,MLS#: 20935786
Facts & features
Interior
Bedrooms & bathrooms
- Bedrooms: 4
- Bathrooms: 4
- Full bathrooms: 3
- 1/2 bathrooms: 1
Primary bedroom
- Features: Ceiling Fan(s), En Suite Bathroom, Fireplace, Walk-In Closet(s)
- Level: Second
- Dimensions: 18 x 17
Bedroom
- Features: Ceiling Fan(s), Walk-In Closet(s)
- Level: First
- Dimensions: 10 x 10
Bedroom
- Features: Built-in Features, Ceiling Fan(s), En Suite Bathroom
- Level: Second
- Dimensions: 12 x 12
Bedroom
- Features: Ceiling Fan(s)
- Level: Second
- Dimensions: 14 x 14
Primary bathroom
- Features: Built-in Features, Dual Sinks, Double Vanity, En Suite Bathroom, Solid Surface Counters, Separate Shower
- Level: Second
- Dimensions: 0 x 0
Bonus room
- Features: Closet Cabinetry, Ceiling Fan(s)
- Level: Second
- Dimensions: 0 x 0
Dining room
- Level: First
- Dimensions: 21 x 17
Family room
- Features: Built-in Features, Ceiling Fan(s), Fireplace
- Level: First
- Dimensions: 21 x 18
Game room
- Features: Ceiling Fan(s)
- Level: First
- Dimensions: 35 x 17
Kitchen
- Features: Breakfast Bar, Built-in Features, Kitchen Island, Pantry, Stone Counters
- Level: First
- Dimensions: 14 x 12
Living room
- Features: Fireplace
- Level: First
- Dimensions: 17 x 16
Utility room
- Features: Built-in Features, Utility Room
- Level: First
- Dimensions: 6 x 6
Heating
- Central, Natural Gas
Cooling
- Central Air, Ceiling Fan(s), Electric
Appliances
- Included: Convection Oven, Dishwasher, Electric Oven, Gas Cooktop, Disposal, Gas Water Heater
Features
- Chandelier, High Speed Internet, Kitchen Island, Open Floorplan, Pantry, Smart Home, Walk-In Closet(s), Wired for Sound
- Flooring: Engineered Hardwood, Tile
- Windows: Shutters
- Has basement: No
- Number of fireplaces: 3
- Fireplace features: Bedroom, Family Room, Living Room
Interior area
- Total interior livable area: 3,953 sqft
Property
Parking
- Total spaces: 2
- Parking features: Alley Access, Door-Multi, Garage, Garage Door Opener, Garage Faces Side
- Attached garage spaces: 2
Accessibility
- Accessibility features: Accessible Full Bath
Features
- Levels: Two
- Stories: 2
- Patio & porch: Patio
- Pool features: None
- Fencing: Wood
Lot
- Size: 10,454 Square Feet
- Dimensions: 75 x 140
- Features: Corner Lot, Subdivision, Sprinkler System
Details
- Parcel number: R230602107401
Construction
Type & style
- Home type: SingleFamily
- Architectural style: Traditional,Detached
- Property subtype: Single Family Residence
Materials
- Brick
- Foundation: Slab
- Roof: Composition
Condition
- Year built: 1988
Utilities & green energy
- Sewer: Public Sewer
- Water: Public
- Utilities for property: Cable Available, Sewer Available, Water Available
Community & HOA
Community
- Security: Security System
- Subdivision: Bent Tree West 5
HOA
- Has HOA: No
Location
- Region: Dallas
Financial & listing details
- Tax assessed value: $816,026
- Annual tax amount: $13,544
- Date on market: 5/17/2025
- Cumulative days on market: 139 days
Price history
| Date | Event | Price |
|---|---|---|
| 7/1/2025 | Sold | -- |
Source: NTREIS #20935786 Report a problem | ||
| 6/15/2025 | Pending sale | $949,000$240/sqft |
Source: NTREIS #20935786 Report a problem | ||
| 6/5/2025 | Contingent | $949,000$240/sqft |
Source: NTREIS #20935786 Report a problem | ||
| 5/17/2025 | Listed for sale | $949,000-5%$240/sqft |
Source: NTREIS #20935786 Report a problem | ||
| 5/11/2025 | Listing removed | $999,000$253/sqft |
Source: NTREIS #20864577 Report a problem | ||
| 3/7/2025 | Listed for sale | $999,000-4.9%$253/sqft |
Source: NTREIS #20864577 Report a problem | ||
| 12/8/2024 | Listing removed | $1,050,000$266/sqft |
Source: NTREIS #20774081 Report a problem | ||
| 11/11/2024 | Listed for sale | $1,050,000$266/sqft |
Source: NTREIS #20774081 Report a problem | ||
Public tax history
| Year | Property taxes | Tax assessment |
|---|---|---|
| 2025 | $7,919 +5.6% | $753,335 +10% |
| 2024 | $7,499 +8.7% | $684,850 +10% |
| 2023 | $6,900 -12.6% | $622,591 +10% |
| 2022 | $7,897 +2.5% | $565,992 +10% |
| 2021 | $7,701 -0.2% | $514,538 +0.2% |
| 2020 | $7,718 -1.9% | $513,285 -0.9% |
| 2019 | $7,871 -2.4% | $518,029 +4% |
| 2018 | $8,064 -21.2% | $498,091 +4.9% |
| 2017 | $10,231 | $475,039 +0.1% |
| 2016 | $10,231 +56.2% | $474,635 +15.2% |
| 2015 | $6,550 | $412,090 +6.8% |
| 2014 | $6,550 | $385,978 +4.4% |
| 2013 | -- | $369,786 +1.5% |
| 2012 | -- | $364,442 +2.8% |
| 2011 | -- | $354,670 -0.3% |
| 2010 | -- | $355,822 -2.1% |
| 2009 | -- | $363,550 -1.5% |
| 2008 | -- | $369,195 -3.7% |
| 2007 | -- | $383,257 +4.8% |
| 2006 | -- | $365,664 -2.8% |
| 2005 | -- | $376,177 +35.2% |
| 2004 | -- | $278,320 -0.9% |
| 2003 | -- | $280,782 -1.6% |
| 2002 | -- | $285,318 +2.8% |
| 2001 | -- | $277,440 +3.9% |
| 2000 | -- | $267,076 |
Find assessor info on the county website
Neighborhood: Bent Tree West
Nearby homes
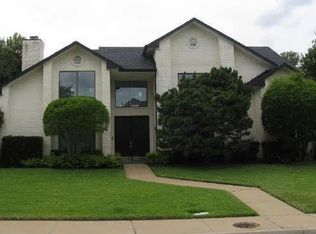
- $738,9004 bd3 ba3.1k sqft18111 Hollow Oak Ct, Dallas, TX 75287Off Market
- $709,9004 bd3 ba3.5k sqft4207 Hollow Oak Dr, Dallas, TX 75287Off Market
- $730,4005 bd3 ba3.4k sqft4203 Hollow Oak Dr, Dallas, TX 75287Off Market
- $319,5002 bd2 ba1.1k sqft4148 Hollow Oak Dr, Dallas, TX 75287Off Market
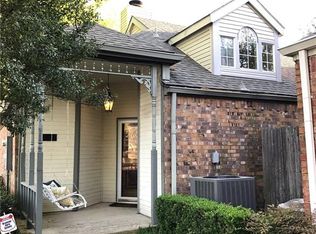
- $788,7004 bd5 ba3.9k sqft18107 Hollow Oak Ct, Dallas, TX 75287Off Market
- $578,800-- bd-- ba-- sqft18107 Hollow Oak Ct, Dallas, TX 75287Off Market
- $865,5006 bd5 ba3.7k sqft18120 Hollow Oak Ct, Dallas, TX 75287Off Market
- $876,5005 bd4 ba3.5k sqft18116 Hollow Oak Ct, Dallas, TX 75287Off Market
Nearby schools
GreatSchools rating
- 7/10Mitchell Elementary SchoolGrades: PK-5Distance: 0.2 mi
- 5/10Frankford Middle SchoolGrades: 6-8Distance: 3.9 mi
- 5/10Shepton High SchoolGrades: 9-10Distance: 2.1 mi
Schools provided by the listing agent
- Elementary: Mitchell
- Middle: Frankford
- High: Shepton
- District: Plano ISD
Source: NTREIS. This data may not be complete. We recommend contacting the local school district to confirm school assignments for this home.
Get a cash offer in 3 minutes
Find out how much your home could sell for in as little as 3 minutes with a no-obligation cash offer.
Estimated market value
$912,800
Get a cash offer in 3 minutes
Find out how much your home could sell for in as little as 3 minutes with a no-obligation cash offer.
Estimated market value
$912,800
- Texas
- Collin County
- Dallas
- 75287
- Bent Tree West
- 18115 Hollow Oak Ct
Nearby cities
Nearby neighborhoods
Nearby zip codes
Other Dallas Topics
