Skip main navigation
Sold for $770,000
  • $770,000

    18115 Leafmore St, Lutz, FL 33548

    5beds
    3,199sqft
    Single Family Residence
    Built in 2017
    9,239 Square Feet Lot
    $908,500 Zestimate®
    $241/sqft
    $4,852 Estimated rent

    Home value

    $908,500

    $854,000 - $963,000

    $4,852/mo

    Zestimate® history
    Loading
    Loading...

    Owner options

    List your home for rent

    $4,852/mo

    Rent Zestimate®

    Find your next renter with Zillow Rental Manager. Plus, with online applications, you can quickly screen prospective tenants – for free.

    Learn more

    $4,852/mo

    Rent Zestimate®

    Refinance and save

    $5,366/mo

    Est. payment

    Refinancing to a lower rate could help reduce your monthly payments and save thousands over the life of the loan.

    See today's rates

    $5,366/mo

    Est. payment

    Explore your selling options

    Work with a Zillow partner agent

    Leverage their expertise and Zillow's premium Showcase listings to get your home seen by more buyers.

    Get started

    List with your own agent

    Get your home in front of millions of buyers by listing it on Zillow.

    Learn how to do it

    Sell it yourself

    Take full control of how buyers see your home on Zillow by listing For Sale by Owner (FSBO).

    List your home

    What's special

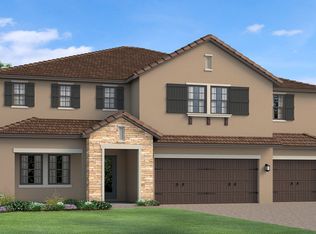
    Experience the pinnacle of luxury living in this stunning and unique, NO CDD, 5-bedroom, 4-bathroom home located on a desirable corner lot in the exclusive gated community of The Promenade, minutes to everything, including hospitals, businesses, shopping, restaurants, Tampa International Airport, Veterans Expressway. This exquisite home features a gourmet kitchen with granite countertops, built-in microwave, separate cooktop, and built in wall oven. The owner’s suite offers a custom closet and built-in safe, while the entire home boasts modern conveniences such as an in-wall vacuum system, in wall pest system, water softener and epoxy garage floors in the 3-car garage. Speaking of garages, the 3rd car garage is separated from the 2-car garage, making it convenient for collectibles or recreational equipment The second floor includes a versatile bonus/loft, an additional bedroom, and a full bathroom that includes a well proportioned shower, perfect for guests. What's more? Storage will not be a problem with the under-stair storage room. Outside, experience year-round bliss in the captivating Florida weather within your private gas-heated and salt water pool or unwind under the shelter of the covered lanai as you entertain with your fully equipped outdoor kitchen. A newly installed fence and recently painted exterior and interior complements all that this home has to offer. This exceptional property combines elegance, comfort, and convenience, making it the perfect sanctuary in Promenade.

    Zillow last checked:

    Listing updated:

    Listed by:

    Dawn Rawlins 813-995-7160,

    KELLER WILLIAMS RLTY NEW TAMPA 813-994-4422

    Bought with:

    Dawn Rawlins, 3320015

    KELLER WILLIAMS RLTY NEW TAMPA

    Source: Stellar MLS,MLS#: T3536374MLS LogoOriginating MLS: Pinellas Suncoast

    Facts & features

    Interior

    Bedrooms & bathrooms
    • Bedrooms: 5
    • Bathrooms: 4
    • Full bathrooms: 4
    Rooms
    • Room types: Bonus Room, Den/Library/Office, Utility Room, Loft
    Primary bedroom
    • Features: Tub with Separate Shower Stall, Walk-In Closet(s)
    • Level: First
    • Dimensions: 15x15
    Bedroom 2
    • Features: Built-in Closet
    • Level: First
    • Dimensions: 11x11
    Bedroom 4
    • Features: Built-in Closet
    • Level: First
    • Dimensions: 10x11
    Bathroom 3
    • Level: First
    • Dimensions: 10x12
    Bonus room
    • Features: Built-in Closet
    • Level: Second
    • Dimensions: 14x17
    Dining room
    • Level: First
    • Dimensions: 11x14
    Kitchen
    • Level: First
    • Dimensions: 13x13
    Living room
    • Level: First
    • Dimensions: 19x19
    Loft
    • Level: Second
    • Dimensions: 11x10
    Heating
    • Central
    Cooling
    • Central Air
    Appliances
    • Included: Oven, Cooktop, Dishwasher, Disposal, Dryer, Exhaust Fan, Gas Water Heater, Microwave, Refrigerator, Washer, Water Softener
    • Laundry: Laundry Room
    Features
    • Built-in Features, Ceiling Fan(s), Central Vacuum, Crown Molding, Eating Space In Kitchen, In Wall Pest System, Open Floorplan, Primary Bedroom Main Floor, Solid Surface Counters, Stone Counters, Thermostat, Walk-In Closet(s)
    • Flooring: Ceramic Tile, Tile
    • Doors: Outdoor Kitchen, Sliding Doors
    • Windows: Blinds, Window Treatments, Hurricane Shutters
    • Has fireplace: No
    • Common walls with other units/homes: Corner Unit
    Interior area
    • Total structure area: 4,060
    • Total interior livable area: 3,199 sqft

    Property

    Parking
    • Total spaces: 3
    • Parking features: Garage Door Opener
    • Attached garage spaces: 3
    Features
    • Levels: Two
    • Stories: 2
    • Patio & porch: Enclosed, Patio, Screened
    • Exterior features: Irrigation System, Lighting, Outdoor Kitchen, Rain Gutters, Sidewalk
    • Has private pool: Yes
    • Pool features: Child Safety Fence, Gunite, Heated, In Ground, Salt Water, Screen Enclosure
    • Spa features: Heated, In Ground
    • Fencing: Fenced,Vinyl
    • Has view: Yes
    • View description: Water, Pond
    • Has water view: Yes
    • Water view: Water,Pond
    Lot
    • Size: 9,239 Square Feet
    • Features: Corner Lot, In County, Landscaped, Oversized Lot, Sidewalk
    • Residential vegetation: Mature Landscaping, Trees/Landscaped
    Details
    • Additional structures: Outdoor Kitchen
    • Parcel number: U152718A4E00000000039.0
    • Zoning: PD
    • Special conditions: None

    Construction

    Type & style
    • Home type: SingleFamily
    • Architectural style: Contemporary
    • Property subtype: Single Family Residence
    Materials
    • Block, Concrete, Stucco
    • Foundation: Slab
    • Roof: Shingle
    Condition
    • Completed
    • New construction: No
    • Year built: 2017
    Details
    • Builder model: Hamilton
    • Builder name: CalAtlantic

    Utilities & green energy

    • Sewer: Public Sewer
    • Water: Public
    • Utilities for property: BB/HS Internet Available, Cable Available, Electricity Available, Natural Gas Available

    Community & HOA

    Community
    • Features: Deed Restrictions, Gated Community - No Guard, Sidewalks
    • Security: Gated Community, Security System
    • Pet fee: $0 monthly
    • Subdivision: PROMENADE AT LAKE PARK PH
    HOA
    • Has HOA: Yes
    • HOA fee: $144 monthly
    • HOA name: Greenacre Properties
    • HOA phone: 813-600-1100
    Location
    • Region: Lutz

    Financial & listing details

    • Price per square foot: $241/sqft
    • Tax assessed value: $761,733
    • Annual tax amount: $814
    • Date on market: 6/24/2024
    • Cumulative days on market: 119 days
    • Listing terms: Cash,Conventional,FHA,VA Loan
    • Ownership: Fee Simple
    • Total actual rent: 0
    • Electric utility on property: Yes
    • Road surface type: Paved, Asphalt

    Price history

    DateEventPrice
    11/18/2024Sold$770,000-6.1%$241/sqft
    Source: Stellar MLS #T3536374 Report a problem
    10/22/2024Pending sale$819,900$256/sqft
    Source: Stellar MLS #T3536374 Report a problem
    10/8/2024Price change$819,900-3.5%$256/sqft
    Source: Stellar MLS #T3536374 Report a problem
    9/19/2024Price change$849,900-2.9%$266/sqft
    Source: Stellar MLS #T3536374 Report a problem
    8/27/2024Price change$874,900-2.8%$273/sqft
    Source: Stellar MLS #T3536374 Report a problem
    8/9/2024Price change$899,900-2.7%$281/sqft
    Source: Stellar MLS #T3536374 Report a problem
    7/24/2024Price change$924,900-2.6%$289/sqft
    Source: Stellar MLS #T3536374 Report a problem
    7/8/2024Price change$949,900-2.2%$297/sqft
    Source: Stellar MLS #T3536374 Report a problem
    6/25/2024Listed for sale$971,000$304/sqft
    Source: Stellar MLS #T3536374 Report a problem
    5/29/2024Sold$971,000+86.7%$304/sqft
    Source: Stellar MLS #J977386 Report a problem
    4/17/2017Sold$520,134$163/sqft
    Source: Public Record Report a problem

    Public tax history

    YearProperty taxesTax assessment
    2025$13,627 +1495%$739,805 +0.1%
    2024$854 +5%$739,252 +44.2%
    2023$814 +12.4%$512,594 +3%
    2022$724 +0.7%$497,664 +3%
    2021$719 -91.5%$483,169 +1.4%
    2020$8,500 +2%$476,498 +2.3%
    2019$8,331 $465,785 -7%
    2018$8,331 -8.3%$501,094 +1387.9%
    2017$9,082 +591.9%$33,677 +264.5%
    2016$1,313 $9,239
    Find assessor info on the county website

    Neighborhood: 33548

    Nearby schools

    GreatSchools rating
    Schools provided by the listing agent
    • Elementary: Lutz-HB
    • Middle: Buchanan-HB
    • High: Steinbrenner High School

    Source: Stellar MLS. This data may not be complete. We recommend contacting the local school district to confirm school assignments for this home.

    Get a cash offer in 3 minutes
    Find out how much your home could sell for in as little as 3 minutes with a no-obligation cash offer.
    Estimated market value
    $908,500
    Get a cash offer in 3 minutes
    Find out how much your home could sell for in as little as 3 minutes with a no-obligation cash offer.
    Estimated market value
    $908,500