Beautiful single level 4-bedroom 2 bath split floor plan with a tandem garage in highly sought Estrella Mountain Ranch! As you enter this stunning home through the custom iron door, you'll be welcomed into the grand foyer. Discover the charm and comfort of the interior, with privacy for the three bedrooms on the east wing of the foyer which offers a guest bathroom with double sinks as well as an entry door for privacy into the shower and toilet room. Enjoy evenings with the gas fireplace in the family room. There's, plenty of natural lighting to the family room, kitchen and dining areas. This beautiful kitchen showcases staggered cabinetry, granite countertops, essential appliances, and an island perfect for holiday gatherings and meal prepping. All window coverings will convey. The primary bedroom makes for a perfect retreat at the end of the day. The primary bathroom offers double sinks and a separate shower & tub, as well as a walk-in closet. Enjoy the extended back patio and beautiful desert landscape for a peaceful sunrise or sunset. Owners have recently replaced the HVAC system to new 5-ton Goodman Model and the warranty will convey to new owners. Front yard landscaping has been enhanced and includes automatic watering system for both front and back landscaping and the backyard has beautiful brick pavers. The interior of this beautiful home has also been freshly painted inside. This beautiful home is nestled in The Fairways, a gated location of Estrella Mountains, a master-planned community designed for comfort and convenience. Those things that make Estrella Mountain Ranch the perfect place to make your home are the various golf courses with a special tee off at the Golf Club of Estrella, a Nicklaus-designed course. The Estrella Mountain Ranch HOA fees cover an extensive range of amenities, allowing you to experience resort-style living every day at each of the rec centers. Enjoy the sunrise or sunset walks along both the north and south lakes or head out for a day on the lake with paddleboats, sailboats, and kayaks offered by the Yacht Club. Starpointe Resident's Club is enhanced with 24,000 sq ft for members to enjoy the recreation center that boasts of a waterpark, gym, lap pool, game rooms, and a teen club, something for everybody. A newly remodeled restaurant will be opening soon. Presidio Resident's Club has views of the Estrella Mountains and offers 18,500 sq ft facility featuring a heated pool, splash pad, demo kitchen, Community Garden, Cantina with an assortment of delicious foods on the menu as well as a state-of-the-art workout area. Enjoy some outdoor activities playing Pickleball or hiking scenic FINS trail system for hiking and biking adventures. Enjoy a variety of restaurants, medical and dental offices, and various services right at your fingertips. Estrella offers an exceptional lifestyle with upscale amenities, and convenient access to day-to-day services including local grocery store and coffee shops.
Sold for $405,000
$405,000
18115 W Desert View Lane, Goodyear, AZ 85338
4beds
1,897sqft
Single Family Residence
Built in 2006
8,128 Square Feet Lot
$405,300 Zestimate®
$213/sqft
$2,405 Estimated rent
Home value
$405,300
$385,000 - $426,000
$2,405/mo
Zestimate® history
Owner options
List your home for rent
$2,405/mo
Rent Zestimate®
Find your next renter with Zillow Rental Manager. Plus, with online applications, you can quickly screen prospective tenants – for free.
$2,405/mo
Rent Zestimate®
Refinance and save
$2,729/mo
Est. payment
Refinancing to a lower rate could help reduce your monthly payments and save thousands over the life of the loan.
$2,729/mo
Est. payment
Explore your selling options
Work with a Zillow partner agent
Leverage their expertise and Zillow's premium Showcase listings to get your home seen by more buyers.
Get startedList with your own agent
Get your home in front of millions of buyers by listing it on Zillow.
Learn how to do itSell it yourself
Take full control of how buyers see your home on Zillow by listing For Sale by Owner (FSBO).
List your homeWhat's special
Zillow last checked:
Listing updated:
Listed by:
Jill Aker 623-628-9385,
RE/MAX Fine Properties,
Alecia Hanus 623-332-4730,
RE/MAX Fine Properties
Bought with:
Jason Jones, SA680760000
Coldwell Banker Realty
Source: ARMLS,MLS#: 6941851
Facts & features
Interior
Bedrooms & bathrooms
- Bedrooms: 4
- Bathrooms: 2
- Full bathrooms: 2
Heating
- Natural Gas, Ceiling
Cooling
- HVAC SEER Rating, Central Air, Ceiling Fan(s)
Appliances
- Included: Dryer, Washer, Water Softener Owned, Reverse Osmosis, Refrigerator, Built-in Microwave, Dishwasher, Disposal, Electric Cooktop
- Laundry: Inside
Features
- High Speed Internet, Granite Counters, Double Vanity, Breakfast Bar, 9+ Flat Ceilings, No Interior Steps, Kitchen Island, Pantry, Full Bth Master Bdrm, Separate Shwr & Tub
- Flooring: Carpet, Tile
- Windows: Solar Screens, Double Pane Windows, Vinyl Frame
- Has basement: No
- Number of fireplaces: 1
- Fireplace features: Family Room, Gas
Interior area
- Total structure area: 1,897
- Total interior livable area: 1,897 sqft
Property
Parking
- Total spaces: 5
- Parking features: Tandem Garage, Garage Door Opener, Direct Access, Golf Cart Garage
- Garage spaces: 3
- Uncovered spaces: 2
Features
- Stories: 1
- Patio & porch: Covered, Patio
- Exterior features: Misting System
- Spa features: None
- Fencing: Block
Lot
- Size: 8,128 Square Feet
- Features: North/South Exposure, Sprinklers In Rear, Sprinklers In Front, Desert Back, Desert Front, Auto Timer H2O Front, Auto Timer H2O Back
Details
- Parcel number: 40080094
Construction
Type & style
- Home type: SingleFamily
- Architectural style: Ranch
- Property subtype: Single Family Residence
Materials
- Stucco, Wood Frame, Painted
- Roof: Tile
Condition
- Year built: 2006
Details
- Builder name: Morrison
Utilities & green energy
- Sewer: Public Sewer
- Water: City Water
Community & HOA
Community
- Features: Pool, Racquetball, Golf, Pickleball, Lake, Gated, Community Spa, Community Spa Htd, Tennis Court(s), Playground, Biking/Walking Path, Fitness Center
- Subdivision: ESTRELLA MOUNTAIN RANCH PARCEL 96B
HOA
- Has HOA: Yes
- Services included: Maintenance Grounds
- HOA fee: $375 quarterly
- HOA name: VCA - The Villages
- HOA phone: 623-386-1112
- Second HOA fee: $219 quarterly
- Second HOA name: The Fairways Gate
- Second HOA phone: 623-386-1112
Location
- Region: Goodyear
Financial & listing details
- Price per square foot: $213/sqft
- Tax assessed value: $359,500
- Annual tax amount: $2,689
- Date on market: 11/5/2025
- Cumulative days on market: 280 days
- Listing terms: Cash,Conventional,FHA,VA Loan
- Ownership: Fee Simple
Price history
| Date | Event | Price |
|---|---|---|
| 8/21/2026 | Sold | $405,000-0.7%$213/sqft |
Source:  ARMLS #6941851 Report a problem ARMLS #6941851 Report a problem | ||
| 8/11/2026 | Pending sale | $408,000$215/sqft |
Source: ARMLS #6941851 Report a problem | ||
| 7/7/2026 | Price change | $408,000-2.9%$215/sqft |
Source: ARMLS #6941851 Report a problem | ||
| 5/28/2026 | Price change | $420,000-6.5%$221/sqft |
Source: ARMLS #6941851 Report a problem | ||
| 4/28/2026 | Price change | $449,000-2.4%$237/sqft |
Source: ARMLS #6941851 Report a problem | ||
| 4/14/2026 | Price change | $459,999-3.2%$242/sqft |
Source: ARMLS #6941851 Report a problem | ||
| 3/25/2026 | Price change | $475,000-2.9%$250/sqft |
Source: ARMLS #6941851 Report a problem | ||
| 3/13/2026 | Price change | $489,000-1.2%$258/sqft |
Source: ARMLS #6941851 Report a problem | ||
| 2/12/2026 | Price change | $495,000-1%$261/sqft |
Source: ARMLS #6941851 Report a problem | ||
| 1/5/2026 | Price change | $499,999-1%$264/sqft |
Source: ARMLS #6941851 Report a problem | ||
| 11/5/2025 | Listed for sale | $505,000+102%$266/sqft |
Source: ARMLS #6941851 Report a problem | ||
| 7/13/2016 | Sold | $250,000-3.5%$132/sqft |
Source: ARMLS #5434043 Report a problem | ||
| 5/18/2016 | Price change | $259,000-2.3%$137/sqft |
Source: HomeSmart #5434043 Report a problem | ||
| 4/27/2016 | Listed for sale | $265,000+26.2%$140/sqft |
Source: HomeSmart #5434043 Report a problem | ||
| 3/5/2014 | Sold | $210,000+1%$111/sqft |
Source: Public Record Report a problem | ||
| 1/24/2014 | Listed for sale | $208,000+17.5%$110/sqft |
Source: West USA Realty #5052001 Report a problem | ||
| 2/26/2009 | Sold | $177,000-53.4%$93/sqft |
Source: Public Record Report a problem | ||
| 4/23/2008 | Listed for sale | $380,000+22.7%$200/sqft |
Source: Keller Williams Realty #2974790 Report a problem | ||
| 11/17/2005 | Sold | $309,824$163/sqft |
Source: Public Record Report a problem | ||
Public tax history
| Year | Property taxes | Tax assessment |
|---|---|---|
| 2025 | $2,472 +4% | $35,950 -10.2% |
| 2024 | $2,378 +1% | $40,030 +100.3% |
| 2023 | $2,356 -21.2% | $19,983 -18.4% |
| 2022 | $2,990 -6% | $24,500 +5.2% |
| 2021 | $3,182 +5.7% | $23,280 +3.2% |
| 2020 | $3,009 +2.9% | $22,560 +8.9% |
| 2019 | $2,924 | $20,720 +9.1% |
| 2018 | $2,924 +6.2% | $19,000 +4.1% |
| 2017 | $2,754 +36.8% | $18,260 +8.7% |
| 2016 | $2,013 +1.2% | $16,800 +13.4% |
| 2015 | $1,990 | $14,820 +9.1% |
| 2014 | -- | $13,580 +16% |
| 2013 | -- | $11,710 -1.3% |
| 2012 | -- | $11,860 -13% |
| 2011 | -- | $13,630 -11.5% |
| 2010 | -- | $15,400 -34.8% |
| 2009 | -- | $23,610 -16.4% |
| 2008 | -- | $28,250 +194.3% |
| 2007 | -- | $9,600 +50% |
| 2006 | -- | $6,400 +166.7% |
| 2005 | -- | $2,400 |
Find assessor info on the county website
Neighborhood: 85338
Nearby homes
- $431,2003 bd2 ba2.1k sqft18107 W Desert View Ln, Goodyear, AZ 85338Off Market

- $492,3004 bd2 ba1.9k sqft18127 W Desert View Ln, Goodyear, AZ 85338Off Market
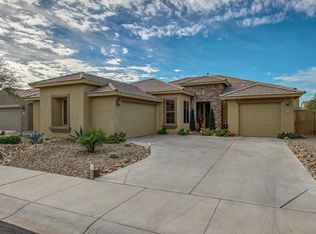
- $420,4004 bd2 ba2k sqft18135 W Desert View Ln, Goodyear, AZ 85338Off Market
- $532,1004 bd2 ba2.5k sqft18132 W Buckhorn Dr, Goodyear, AZ 85338Off Market
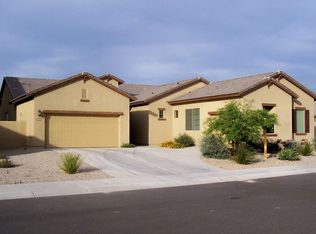
- $450,4003 bd2 ba2.1k sqft18116 W Buckhorn Dr, Goodyear, AZ 85338Off Market
- $495,0003 bd2 ba2.3k sqft13188 S 181st Ave, Goodyear, AZ 85338Sold
- $639,9005 bd4 ba3.4k sqft18140 W Buckhorn Dr, Goodyear, AZ 85338Pending
- $429,9004 bd2 ba1.8k sqft18122 W Desert View Ln, Goodyear, AZ 85338Off Market
Nearby schools
GreatSchools rating
- 8/10Westar Elementary SchoolGrades: PK-8Distance: 0.5 mi
- 6/10Estrella Foothills High SchoolGrades: 9-12Distance: 1.1 mi
- 3/10BUHSD Institute of Online LearningGrades: 9-12Distance: 9.7 mi
Schools provided by the listing agent
- Elementary: Westar Elementary School
- Middle: Westar Elementary School
- High: Estrella Foothills High School
- District: Liberty Elementary District
Source: ARMLS. This data may not be complete. We recommend contacting the local school district to confirm school assignments for this home.
Get a cash offer in 3 minutes
Find out how much your home could sell for in as little as 3 minutes with a no-obligation cash offer.
Estimated market value
$405,300
Get a cash offer in 3 minutes
Find out how much your home could sell for in as little as 3 minutes with a no-obligation cash offer.
Estimated market value
$405,300
- Arizona
- Maricopa County
- Goodyear
- 85338
- 18115 W Desert View Lane
Nearby cities
Nearby zip codes
Other Goodyear Topics
