Skip main navigation
Closed
  • $864,773

    18116 271st St, Long Grove, IA 52756

    4beds
    4,224sqft
    Single Family Residence
    Built in 2025
    0.7 Acres Lot
    $100,900 Zestimate®
    $205/sqft
    $3,911 Estimated rent

    Home value

    $100,900

    $96,000 - $106,000

    $3,911/mo

    Zestimate® history
    Loading
    Loading...

    Owner options

    List your home for rent

    $3,911/mo

    Rent Zestimate®

    Find your next renter with Zillow Rental Manager. Plus, with online applications, you can quickly screen prospective tenants – for free.

    Learn more

    $3,911/mo

    Rent Zestimate®

    Refinance and save

    $4,908/mo

    Est. payment

    Refinancing to a lower rate could help reduce your monthly payments and save thousands over the life of the loan.

    See today's rates

    $4,908/mo

    Est. payment

    Explore your selling options

    Work with a Zillow partner agent

    Leverage their expertise and Zillow's premium Showcase listings to get your home seen by more buyers.

    Get started

    List with your own agent

    Get your home in front of millions of buyers by listing it on Zillow.

    Learn how to do it

    Sell it yourself

    Take full control of how buyers see your home on Zillow by listing For Sale by Owner (FSBO).

    List your home

    What's special

    Large recreation roomOpen-concept designExpansive storage areaFinished walkout lower levelAdditional main-level bedroomAbundance of natural lightLarge walk-in pantry
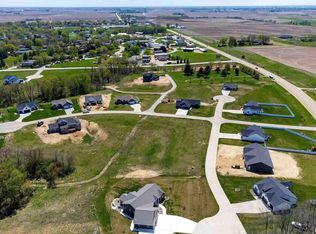
    Stunning new construction in Valley View Farms situated on a rare .70-acre wooded walkout lot. Thoughtfully designed with exceptional sight lines, the home welcomes you with expansive views through a dramatic wall of oversized accordion patio doors, creating seamless indoor-outdoor living and an abundance of natural light. The spacious chef's kitchen features high-end finishes, an oversized layout ideal for entertaining, and a large walk-in pantry. The open-concept design offers both functionality and architectural interest throughout. The primary suite is truly a retreat, offering generous proportions, a private wet bar and coffee station, and a spa-inspired bathroom complete with luxury finishes, a large tiled shower, and custom closet space with convenient access toward the front of the home. An additional main-level bedroom provides flexibility for guests or office use. The finished walkout lower level includes two private bedroom suites with attached baths, a large recreation room, a separate workout room, and an expansive storage area. The oversized heated garage is equipped with floor drains and hot/cold water. This custom home showcases quality craftsmanship, intentional design, and premium finishes throughout, all located in the desirable Valley View Farms community. County taxes, North Scott Schools, around the corner from Scott Co Park. Estimated completion April 2026.

    Zillow last checked:

    Listing updated:

    Listing courtesy of:

    Jeramy Jennings (563)940-4430,

    Ruhl&Ruhl REALTORS DeWitt,

    Hank Robertson 563-381-7277,

    Ruhl&Ruhl REALTORS Davenport

    Bought with:

    Kurt Johnson

    Ruhl&Ruhl REALTORS Bettendorf

    Source: MRED as distributed by MLS GRID,MLS#: 12562681MLS Logo

    Facts & features

    Interior

    Bedrooms & bathrooms
    • Bedrooms: 4
    • Bathrooms: 4
    • Full bathrooms: 4
    Primary bedroom
    • Features: Bathroom (Full)
    • Level: Main
    • Area: 221 Square Feet
    • Dimensions: 17X13
    Bedroom 2
    • Level: Main
    • Area: 121 Square Feet
    • Dimensions: 11X11
    Bedroom 3
    • Level: Basement
    • Area: 120 Square Feet
    • Dimensions: 10X12
    Bedroom 4
    • Level: Basement
    • Area: 144 Square Feet
    • Dimensions: 12X12
    Dining room
    • Level: Main
    • Area: 132 Square Feet
    • Dimensions: 12X11
    Exercise room
    • Level: Basement
    • Area: 136 Square Feet
    • Dimensions: 17X8
    Family room
    • Level: Basement
    • Area: 432 Square Feet
    • Dimensions: 27X16
    Kitchen
    • Level: Main
    • Area: 168 Square Feet
    • Dimensions: 14X12
    Laundry
    • Level: Main
    • Area: 96 Square Feet
    • Dimensions: 12X8
    Living room
    • Level: Main
    • Area: 238 Square Feet
    • Dimensions: 17X14
    Heating
    • Natural Gas
    Cooling
    • Electric
    Appliances
    • Laundry: In Unit, Sink
    Features
    • Basement: Finished,Rec/Family Area,Storage Space,Walk-Up Access,Full
    Interior area
    • Total structure area: 4,224
    • Total interior livable area: 4,224 sqft
    • Finished area below ground: 1,800

    Property

    Parking
    • Total spaces: 4
    • Parking features: Concrete, Heated Garage, Tandem, Garage, Yes, Attached
    • Attached garage spaces: 4
    Accessibility
    • Accessibility features: Main Level Entry, Disability Access
    Features
    • Stories: 1
    Lot
    • Size: 0.70 Acres
    • Dimensions: 146x324
    • Features: Landscaped, Wooded
    Details
    • Parcel number: 043049114
    • Special conditions: None

    Construction

    Type & style
    • Home type: SingleFamily
    • Architectural style: Ranch
    • Property subtype: Single Family Residence
    Materials
    • Vinyl Siding, Stone
    • Foundation: Concrete Perimeter
    • Roof: Asphalt
    Condition
    • New construction: No
    • Year built: 2025

    Utilities & green energy

    • Electric: 200+ Amp Service
    • Sewer: Public Sewer
    • Water: Public

    Community & neighborhood

    Location
    • Region: Long Grove
    • Subdivision: Valley View Farms

    HOA & financial

    HOA
    • Has HOA: Yes
    • HOA fee: $250 annually
    • Services included: Snow Removal

    Other

    Other facts
    • Listing terms: Conventional
    • Ownership: Fee Simple w/ HO Assn.

    Price history

    DateEventPrice
    5/20/2026Sold$864,773+2.7%$205/sqft
    Source: MRED as distributed by MLS GRID #12562681 Report a problem
    4/10/2026Pending sale$842,000$199/sqft
    Source: MRED as distributed by MLS GRID #12562681 Report a problem
    2/6/2026Listed for sale$842,000+742%$199/sqft
    Source: MRED as distributed by MLS GRID #12562681 Report a problem
    8/18/2025Sold$100,000$24/sqft
    Source: Public Record Report a problem

    Public tax history

    YearProperty taxesTax assessment
    2025$700 +677.8%$65,500
    2024$90 -15.1%$65,500 +661.6%
    2023$106 +1.9%$8,600 -0.3%
    2022$104 -5.5%$8,630
    2021$110 +0.2%$8,630
    2020$110 $8,630 -18.5%
    2019-- $10,590

    Find assessor info on the county website

    Neighborhood: 52756

    Nearby schools

    GreatSchools rating
    Schools provided by the listing agent
    • District: 4784

    Source: MRED as distributed by MLS GRID. This data may not be complete. We recommend contacting the local school district to confirm school assignments for this home.

    Get pre-qualified for a loan
    At Zillow Home Loans, we can pre-qualify you in as little as 5 minutes with no impact to your credit score.

    An equal housing lender. NMLS #10287.

    Sell for more on Zillow
    Get a Zillow Showcase℠ listing at no additional cost and you could sell for .
    $100,900
    2% more
    +$2,018
    With Zillow Showcase(estimated)
    $102,918