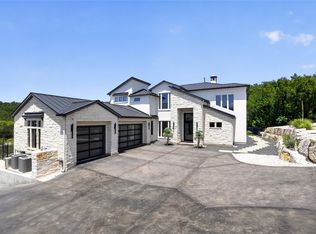
Some opportunities are simply rare. This is one of them. Behind the gates of Waterford in Lago Vista, this newly completed modern transitional custom home was thoughtfully designed around its remarkable setting, where panoramic Lake Travis views meet the rolling Texas Hill Country. The architecture was created to embrace the landscape rather than compete with it. Clean white stucco, expansive windows, generous balconies were intentionally positioned to capture panoramic views of Lake Travis and the surrounding Texas Hill Country. Inside, curated finishes carry the same intention—clean, refined, and timeless, allowing the views to remain the focal point. Beyond the home, Waterford offers the privacy and sense of arrival that comes with living inside a gated Lake Travis community, surrounded by the natural beauty that makes this part of Central Texas so sought after. This is more than a beautiful new custom home. It is the combination that is difficult to replicate: privacy behind the gates, panoramic water and Hill Country views, intentional architecture, and a home designed specifically for the setting it occupies. If you’ve been searching for a different way to experience Lake Travis, you can stop imagining it and start living it. Photos 2, 8, 11, 20, 31, 33 and 35 are AI renderings.
Pending
$1,999,000
18116 Cedar Sage Ct, Leander, TX 78645
5beds
4,293sqft
Single Family Residence
Built in 2024
0.73 Acres Lot
$-- Zestimate®
$466/sqft
$83/mo HOA
What's special
Panoramic lake travis viewsExpansive windowsGenerous balconiesClean white stuccoCurated finishes
- 28 days
- 319
- 21
Likely to sell faster than
Zillow last checked:
Listing updated:
Listed by:
Timberly Fenoglio (512) 981-9291,
eXp Realty, LLC (888) 519-7431,
Soomin Kim (714) 926-5730,
eXp Realty, LLC
Source: Unlock MLS,MLS#: 7394964
Facts & features
Interior
Bedrooms & bathrooms
- Bedrooms: 5
- Bathrooms: 6
- Full bathrooms: 5
- 1/2 bathrooms: 1
- Main level bedrooms: 1
Heating
- Central
Cooling
- Ceiling Fan(s), Electric, Zoned
Appliances
- Included: Built-In Range, Cooktop, Dishwasher, Disposal, Freezer, Gas Cooktop, Instant Hot Water, Oven, Range, RNGHD, Refrigerator, Self Cleaning Oven, Stainless Steel Appliance(s)
Features
- Ceiling Fan(s), Chandelier, Double Vanity, High Ceilings, Recessed Lighting, Primary Bedroom on Main, Open Floorplan, Pantry, Walk-In Closet(s), Wet Bar, Electric Dryer Hookup, Multiple Living Areas, Washer Hookup, Bar, Quartz Counters, Study/Home Office
- Flooring: Stone, Wood
- Windows: Aluminum Frames
- Number of fireplaces: 1
- Fireplace features: Family Room
Interior area
- Total interior livable area: 4,293 sqft
Video & virtual tour
Property
Parking
- Total spaces: 3
- Parking features: Attached, Driveway, Garage, Garage Door Opener
- Attached garage spaces: 3
Accessibility
- Accessibility features: None
Features
- Levels: Two
- Stories: 2
- Patio & porch: Covered, Deck, Patio, Porch, Rear Porch
- Exterior features: Outdoor Grill, Private Yard
- Pool features: None
- Spa features: None
- Fencing: None
- Has view: Yes
- View description: Lake
- Has water view: Yes
- Water view: Lake
- Waterfront features: None
Lot
- Size: 0.73 Acres
- Features: Front Yard, Landscaped, Native Plants, Private, Sprinkler - In-ground, Trees-Moderate
Details
- Additional structures: None
- Parcel number: 01507801250000
- Special conditions: Standard
Construction
Type & style
- Home type: SingleFamily
- Property subtype: Single Family Residence
Materials
- Foundation: Slab
- Roof: Metal
Condition
- New Construction
- New construction: Yes
- Year built: 2024
Details
- Builder name: Gregory Sells
Utilities & green energy
- Sewer: Municipal Utility District (MUD)
- Water: Municipal Utility District (MUD)
- Utilities for property: Electricity Connected, Natural Gas Connected, Sewer Connected, Water Connected
Community & HOA
Community
- Features: Curbs, Gated
- Subdivision: Waterford On Lake Travis Sec 6
HOA
- Has HOA: Yes
- Services included: Maintenance Grounds
- HOA fee: $1,000 annually
- HOA name: Waterford on Lake Travis POA II
Location
- Region: Leander
Financial & listing details
- Price per square foot: $466/sqft
- Tax assessed value: $1,440,565
- Annual tax amount: $19,839
- Date on market: 8/7/2026
- Listing terms: Cash,Conventional,FHA,VA Loan
- Electric utility on property: Yes
Estimated market value
Not available
Estimated sales range
Not available
Not available
Price history
| Date | Event | Price |
|---|---|---|
| 8/28/2026 | Pending sale | $1,999,000$466/sqft |
Source: eXp Realty #ACT7394964 Report a problem | ||
| 8/19/2026 | Contingent | $1,999,000$466/sqft |
Source:  Unlock MLS #7394964 Report a problem Unlock MLS #7394964 Report a problem | ||
| 8/7/2026 | Listed for sale | $1,999,000$466/sqft |
Source: eXp Realty #ACT7394964 Report a problem | ||
| 11/11/2025 | Listing removed | $1,999,000$466/sqft |
Source: Unlock MLS #6244940 Report a problem | ||
| 6/10/2025 | Price change | $1,999,000-4.6%$466/sqft |
Source: Unlock MLS #6244940 Report a problem | ||
| 6/28/2024 | Price change | $2,095,000-2.3%$488/sqft |
Source: Unlock MLS #6244940 Report a problem | ||
| 6/4/2024 | Listed for sale | $2,145,000$500/sqft |
Source: Unlock MLS #6244940 Report a problem | ||
| 6/1/2024 | Listing removed | -- |
Source: Unlock MLS #2680779 Report a problem | ||
| 5/13/2024 | Price change | $2,145,000-2.3%$500/sqft |
Source: Unlock MLS #2680779 Report a problem | ||
| 2/25/2024 | Listed for sale | $2,195,000+12.6%$511/sqft |
Source: Unlock MLS #2680779 Report a problem | ||
| 8/25/2023 | Listing removed | -- |
Source: Unlock MLS #3333777 Report a problem | ||
| 8/22/2023 | Price change | $1,950,000+11.4%$454/sqft |
Source: Unlock MLS #3333777 Report a problem | ||
| 8/9/2023 | Price change | $1,750,000-4.1%$408/sqft |
Source: Unlock MLS #3333777 Report a problem | ||
| 8/4/2023 | Price change | $1,825,000-7.6%$425/sqft |
Source: Unlock MLS #3333777 Report a problem | ||
| 6/8/2023 | Price change | $1,975,000-12.2%$460/sqft |
Source: Unlock MLS #3333777 Report a problem | ||
| 5/15/2023 | Price change | $2,249,0000%$524/sqft |
Source: Unlock MLS #3333777 Report a problem | ||
| 11/19/2022 | Listed for sale | $2,250,000+0.4%$524/sqft |
Source: Unlock MLS #3333777 Report a problem | ||
| 10/17/2022 | Listing removed | -- |
Source: Unlock MLS #6240424 Report a problem | ||
| 9/1/2022 | Price change | $2,242,000+0.1%$522/sqft |
Source: Unlock MLS #6240424 Report a problem | ||
| 5/27/2022 | Price change | $2,240,000+4.2%$522/sqft |
Source: Unlock MLS #6240424 Report a problem | ||
| 4/17/2022 | Listed for sale | $2,150,000+763.5%$501/sqft |
Source: Unlock MLS #6240424 Report a problem | ||
| 8/11/2021 | Listing removed | -- |
Source: Unlock MLS #6323485 Report a problem | ||
| 3/31/2021 | Price change | $249,000+10.7%$58/sqft |
Source: Unlock MLS #6323485 Report a problem | ||
| 3/27/2021 | Listed for sale | $224,999+87.5%$52/sqft |
Source: Unlock MLS #6323485 Report a problem | ||
| 9/4/2019 | Listing removed | $120,000$28/sqft |
Source: Silverton Real Estate #9120914 Report a problem | ||
Public tax history
| Year | Property taxes | Tax assessment |
|---|---|---|
| 2025 | $24,645 +10% | $1,440,565 +6.8% |
| 2024 | $22,398 +115.2% | $1,349,051 +54.9% |
| 2023 | $10,410 +143.1% | $870,646 +261.8% |
| 2022 | $4,283 | $240,625 +54% |
| 2021 | -- | $156,250 +195.9% |
| 2020 | $997 -1.9% | $52,800 |
| 2019 | $1,016 -29.1% | $52,800 |
| 2018 | $1,433 | $52,800 |
| 2017 | $1,433 -8.8% | $52,800 |
| 2016 | $1,571 | $52,800 -6.5% |
| 2014 | $1,571 | $56,461 |
Find assessor info on the county website
Monthly payment
Est. payment
Payment breakdown
Explore the cost of this home by adjusting the details. Changes won't be saved.Climate risks
Neighborhood: 78645
Nearby schools
Schools provided by the listing agent
- Elementary: Lago Vista
- Middle: Lago Vista
- High: Lago Vista
- District: Lago Vista ISD
Source: Unlock MLS. This data may not be complete. We recommend contacting the local school district to confirm school assignments for this home.
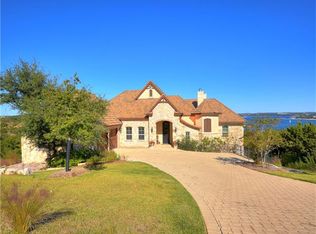
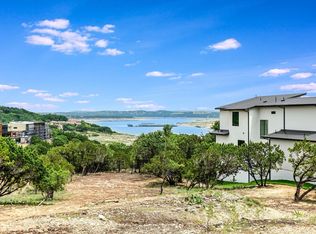
Similar homes
- $2,095,0006 bd6 ba6.1k sqft18601 Sugar Maple Dr, Lago Vista, TX 78645Active
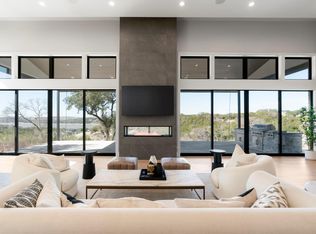
 MLS ID #4225146, Adam Cormany, Compass RE Texas, LLC. Unlock MLS
 - $1,475,0005 bd6 ba4.8k sqft18113 Travis Dr, Leander, TX 78645Active
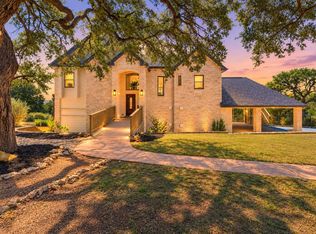 MLS ID #6117891, Tomas Corzo, Keller Williams Realty. Unlock MLS
 - $2,099,0005 bd4 ba4.1k sqft14916 Copper Ridge Ln, Austin, TX 78734Active
 MLS ID #9807537, Matt Holm, Compass RE Texas, LLC. Unlock MLS
 - $2,000,0005 bd6 ba5.4k sqft136 Baldovino Skyw, Lakeway, TX 78738Active
 MLS ID #7406779, Craig Smyser, 1835 Realty LLC. Unlock MLS
 - $1,799,0004 bd3 ba4.2k sqft3600 Scenic Overlook Trl, Austin, TX 78734ActiveMLS ID #7370916, Andrew Allen, Keller Williams Realty. Unlock MLS
- $1,999,0005 bd7 ba4.3k sqft6605 Peralto Cv, Austin, TX 78730ActiveMLS ID #3821536, Brooke Mozersky, Kuper Sotheby's Int'l Realty. Unlock MLS
- $1,750,0006 bd5 ba3.7k sqft3719 Bee Creek Rd, Spicewood, TX 78669ActiveMLS ID #2447968, Kelsey Groves, Habitation Realty. Unlock MLS
- $1,550,0005 bd4 ba3.5k sqft501 Black Wolf Run, Austin, TX 78738ActiveMLS ID #4325879, Brennan Stravlo, eXp Realty, LLC. Unlock MLS
- $2,145,0005 bd5 ba4.1k sqft8801 Bellancia Dr, Austin, TX 78738ActiveMLS ID #1627782, Patti Simon, Christies Intl Real Estate Lone Star. Unlock MLS
- $1,599,0005 bd4 ba3.6k sqft3138 Chisholm Trail, Austin, TX 78734ActiveMLS ID #2164554, Jenny Cureton, Compass RE Texas, LLC. Unlock MLS
- $2,650,0005 bd6 ba5.2k sqft1817 Knights Chance Ln, Spicewood, TX 78669ActiveMLS ID #3607285, Lisa Sexton, Compass RE Texas, LLC. Unlock MLS
- $1,695,0005 bd5 ba5.8k sqft15421 Mc Cormick Vista Dr, Austin, TX 78734ActiveMLS ID #6622922, Meredith Alderson, eXp Realty, LLC. Unlock MLS
- $1,975,0005 bd4 ba3.9k sqft5801 Valley Cir, Austin, TX 78731ActiveMLS ID #7657060, Wendi Slaton Anderson, Compass RE Texas, LLC. Unlock MLS
- $1,599,0004 bd3 ba3.8k sqft5000 Valburn Ct, Austin, TX 78731ActiveMLS ID #6799021, Jonny Wells, eXp Realty, LLC. Unlock MLS
- $2,199,9905 bd7 ba3.8k sqft6008 Adhara Pass, Austin, TX 78730ActiveUnlock MLS
- $2,300,0004 bd6 ba3.6k sqft909 Cat Hollow Club Dr, Spicewood, TX 78669ActiveMLS ID #7182085, Danci Roberts, All City Real Estate Ltd. Co. Unlock MLS
- $2,199,0005 bd5 ba4.2k sqft1500 Lipan Trl, Austin, TX 78733ActiveMLS ID #9977418, Jack Meyer, SOAR Investment Group. Unlock MLS
- $1,425,0005 bd5 ba5.2k sqft104 Lodestone Cv, Austin, TX 78738ActiveMLS ID #4599974, Vivian Zana, eXp Realty, LLC. Unlock MLS
- $1,709,5004 bd5 ba4.9k sqft15424 Fm 2769 Rd, Leander, TX 78641ActiveMLS ID #6084975, Crisana Gibson, Compass RE Texas, LLC. Unlock MLS
