Beautifully maintained 3 bed, 2 bath brick ranch in a highly desirable Edmond location! Major updates already done — new roof (2020), HVAC & ductwork, PEX plumbing, piered foundation, upgraded appliances, remodeled bathrooms, and a 5-zone sprinkler system with all new heads — offering true peace of mind for the next owner. Open living area features a cozy brick fireplace, while the updated kitchen boasts crisp white cabinetry, black Samsung appliances, and wrap around island with great counter space. Spacious rooms, abundant natural light, and thoughtful finishes throughout. Enclosed patio can be used as playroom, or pet room! With the big-ticket items already handled, all that’s left to do is move in and enjoy! Prime Edmond location near shopping, dining, and top schools.
For sale
$289,500
18116 Chestnut Oak Dr, Edmond, OK 73012
3beds
1,798sqft
Single Family Residence
Built in 1994
6,499 Square Feet Lot
$284,700 Zestimate®
$161/sqft
$19/mo HOA
What's special
Enclosed patioThoughtful finishes throughoutUpdated kitchenCozy brick fireplaceRemodeled bathroomsBlack samsung appliancesUpgraded appliances
- 24 days
- 430
- 10
Zillow last checked:
Listing updated:
Listed by:
Jenifer Standish 405-819-6710,
Havenly Real Estate Group
Source: MLSOK/OKCMAR as distributed by MLS GRID,MLS#: 1244644
Facts & features
Interior
Bedrooms & bathrooms
- Bedrooms: 3
- Bathrooms: 2
- Full bathrooms: 2
Heating
- Has Heating (Unspecified Type)
Cooling
- Has cooling: Yes
Features
- Number of fireplaces: 1
Interior area
- Total structure area: 1,798
- Total interior livable area: 1,798 sqft
Property
Parking
- Total spaces: 2
- Parking features: Garage
- Garage spaces: 2
Features
- Levels: One
- Stories: 1
- Patio & porch: Patio
- Fencing: Wood
Lot
- Size: 6,499 Square Feet
- Features: Interior Lot
Details
- Parcel number: 18116NONEChestnutOak73012
- Special conditions: None
Construction
Type & style
- Home type: SingleFamily
- Architectural style: Traditional
- Property subtype: Single Family Residence
Materials
- Brick & Frame
- Foundation: Conventional
- Roof: Composition
Condition
- Year built: 1994
Community & HOA
HOA
- Has HOA: Yes
- Services included: Greenbelt
- HOA fee: $225 annually
Location
- Region: Edmond
Financial & listing details
- Price per square foot: $161/sqft
- Tax assessed value: $198,007
- Annual tax amount: $2,500
- Date on market: 8/14/2026
Estimated market value
$284,700
$270,000 - $299,000
$1,856/mo
Price history
| Date | Event | Price |
|---|---|---|
| 8/14/2026 | Listed for sale | $289,500+100.3%$161/sqft |
Source:  MLSOK/OKCMAR as distributed by MLS GRID #1244644 Report a problem MLSOK/OKCMAR as distributed by MLS GRID #1244644 Report a problem | ||
| 6/3/2009 | Sold | $144,500-3.6%$80/sqft |
Source: MLSOK/OKCMAR as distributed by MLS GRID #386834 Report a problem | ||
| 4/11/2009 | Listed for sale | $149,900+11%$83/sqft |
Source: iHOUSEWeb Solutions, Inc #386834 Report a problem | ||
| 6/22/2006 | Sold | $135,000$75/sqft |
Source: Public Record Report a problem | ||
Public tax history
| Year | Property taxes | Tax assessment |
|---|---|---|
| 2025 | $2,500 +3.5% | $21,780 +3% |
| 2024 | $2,417 +4% | $21,145 +3% |
| 2023 | $2,324 +2.2% | $20,529 +3% |
| 2022 | $2,274 +4.2% | $19,932 +3% |
| 2021 | $2,182 +1.7% | $19,351 +3% |
| 2020 | $2,146 +32.7% | $18,788 +3% |
| 2019 | $1,618 +3.2% | $18,241 +3% |
| 2018 | $1,568 -23.5% | $17,710 -1.1% |
| 2017 | $2,050 | $17,900 +3% |
| 2016 | $2,050 +3.8% | $17,378 +3% |
| 2015 | $1,976 +6.2% | $16,872 +3% |
| 2014 | $1,861 | $16,381 +3% |
| 2013 | -- | $15,904 -1.6% |
| 2012 | -- | $16,159 -0.3% |
| 2011 | -- | $16,200 +0.4% |
| 2010 | -- | $16,138 +3.2% |
| 2009 | -- | $15,643 +5% |
| 2008 | -- | $14,898 |
| 2007 | -- | $14,898 +0.7% |
| 2006 | -- | $14,790 +5% |
| 2005 | -- | $14,085 -88.5% |
| 2004 | $1,489 | $121,962 +809.1% |
| 2003 | -- | $13,415 +9.9% |
| 2002 | -- | $12,205 |
| 2001 | -- | $12,205 |
| 2000 | -- | $12,205 +0% |
| 1999 | -- | $12,200 |
Find assessor info on the county website
Monthly payment
Est. payment
Payment breakdown
Explore the cost of this home by adjusting the details. Changes won't be saved.Climate risks
Neighborhood: 73012
Nearby schools
Schools provided by the listing agent
- Elementary: Washington Irving ES
- Middle: Central MS,Heartland MS
- High: Santa Fe HS
Source: MLSOK/OKCMAR as distributed by MLS GRID. This data may not be complete. We recommend contacting the local school district to confirm school assignments for this home.

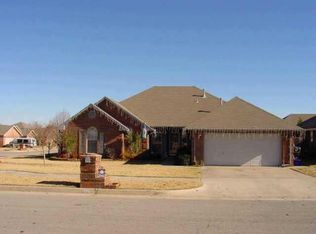
Similar homes
- $245,0003 bd2 ba1.6k sqft1300 NW 184th St, Edmond, OK 73012For Sale
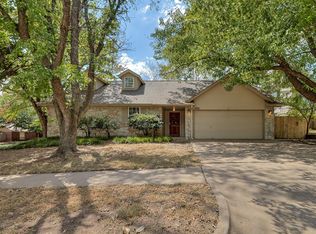 MLS ID #1235940, Janice Winchester, RE/MAX at Home. MLSOK/OKCMAR as distributed by MLS GRID
 - $279,0003 bd3 ba1.9k sqft1701 NW 172nd St, Edmond, OK 73012For Sale
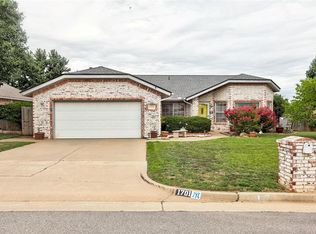 MLS ID #1233491, Carmen Godinez, Better Homes And Gardens. MLSOK/OKCMAR as distributed by MLS GRID
 - $290,0003 bd2 ba1.3k sqft21206 River Lark Ln, Edmond, OK 73012For Sale
 MLS ID #1242499, Joseph Thomas, Best Realty. MLSOK/OKCMAR as distributed by MLS GRID
 - $356,0003 bd2 ba1.5k sqft2364 NW 191st Ct, Edmond, OK 73012For Sale
 MLS ID #1247499, Timothy Back, Copper Creek Real Estate. MLSOK/OKCMAR as distributed by MLS GRID
