Carol Creek new construction, Mountain Tundra Plan. Two-story great room, open kitchen, main-level bath w/shower. 4 beds + study. Primary suite w/double doors, dual vanity, soaking tub & tiled shower. 3-car garage. Centrally located in the heart of Eagle River. Schedule your showing today!
Sold
Price Unknown
18116 Harmony Dr, Eagle River, AK 99577
4beds
3,010sqft
Single Family Residence
Built in 2024
1.1 Acres Lot
$1,100,200 Zestimate®
$--/sqft
$4,999 Estimated rent
Home value
$1,100,200
$990,000 - $1.22M
$4,999/mo
Zestimate® history
Owner options
List your home for rent
$4,999/mo
Rent Zestimate®
Find your next renter with Zillow Rental Manager. Plus, with online applications, you can quickly screen prospective tenants – for free.
$4,999/mo
Rent Zestimate®
Refinance and save
Refinancing to a lower rate could help reduce your monthly payments and save thousands over the life of the loan.
Explore your selling options
Work with a Zillow partner agent
Leverage their expertise and Zillow's premium Showcase listings to get your home seen by more buyers.
Get startedList with your own agent
Get your home in front of millions of buyers by listing it on Zillow.
Learn how to do itSell it yourself
Take full control of how buyers see your home on Zillow by listing For Sale by Owner (FSBO).
List your homeWhat's special
Zillow last checked:
Listing updated:
Listed by:
Justin J Bell,
Firebird Realty, LLC,
Tate Rogers,
Firebird Realty, LLC
Bought with:
Carpenter Realty Group
EXP Realty, LLC
Source: AKMLS,MLS#: 26-878
Facts & features
Interior
Bedrooms & bathrooms
- Bedrooms: 4
- Bathrooms: 3
- Full bathrooms: 2
- 3/4 bathrooms: 1
Heating
- Fireplace(s), Forced Air
Appliances
- Laundry: Washer &/Or Dryer Hookup
Features
- Ceiling Fan(s), Den &/Or Office, Family Room, Pantry, Quartz Counters, Soaking Tub
- Flooring: Laminate, Linoleum, Tile
- Has basement: No
- Has fireplace: Yes
- Fireplace features: Gas
- Common walls with other units/homes: No Common Walls
Interior area
- Total structure area: 3,010
- Total interior livable area: 3,010 sqft
Property
Parking
- Total spaces: 3
- Parking features: Paved, Attached, Heated Garage, No Carport
- Attached garage spaces: 3
- Has uncovered spaces: Yes
Features
- Levels: Two
- Stories: 2
- Has view: Yes
- View description: Mountain(s), Partial
- Waterfront features: None, No Access
Lot
- Size: 1.1 Acres
- Features: City Lot
- Topography: Level,Sloping
Details
- Parcel number: 0513615500001
- Zoning: CE-R-1A
- Zoning description: Single- Family Residential
Construction
Type & style
- Home type: SingleFamily
- Property subtype: Single Family Residence
Materials
- Frame, Wood Frame - 2x6, Masonry, Wood Siding
- Foundation: Block, Concrete Perimeter
- Roof: Asphalt,Composition,Shingle
Condition
- New Construction
- New construction: Yes
- Year built: 2024
Details
- Builder name: Hultquist Homes Inc,Hultquist Homes, Inc
Utilities & green energy
- Sewer: Septic Tank
- Water: Well
Community & HOA
Location
- Region: Eagle River
Financial & listing details
- Date on market: 1/30/2026
- Road surface type: Paved
Price history
| Date | Event | Price |
|---|---|---|
| 3/13/2026 | Sold | -- |
Source:  AKMLS #26-878 Report a problem AKMLS #26-878 Report a problem | ||
| 2/6/2026 | Pending sale | $1,085,000$360/sqft |
Source: AKMLS #26-878 Report a problem | ||
| 1/30/2026 | Listed for sale | $1,085,000-1.3%$360/sqft |
Source: AKMLS #26-878 Report a problem | ||
| 12/23/2025 | Listing removed | $1,099,000$365/sqft |
Source: AKMLS #25-7590 Report a problem | ||
| 10/10/2025 | Price change | $1,099,000-2.3%$365/sqft |
Source: AKMLS #25-7590 Report a problem | ||
| 6/19/2025 | Listed for sale | $1,125,000$374/sqft |
Source: AKMLS #25-7590 Report a problem | ||
| 6/19/2025 | Listing removed | $1,125,000$374/sqft |
Source: AKMLS #24-14169 Report a problem | ||
| 11/19/2024 | Price change | $1,125,000-10%$374/sqft |
Source: AKMLS #24-14169 Report a problem | ||
| 11/15/2024 | Listed for sale | $1,250,000$415/sqft |
Source: AKMLS #24-14169 Report a problem | ||
Public tax history
Tax history is unavailable.
Neighborhood: 99577
Nearby homes
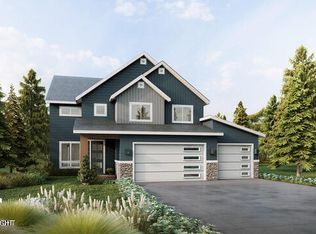
- $1,250,0004 bd4 ba3.1k sqftL7 Harmony Dr, Eagle River, AK 99577New Construction
- $--3 bd2 ba1.7k sqft18133 Mendenhall St #A, Eagle River, AK 99577Off Market

- $--6 bd6 ba3.2k sqft18133 Mendenhall St, Eagle River, AK 99577Sold

- $--3 bd3 ba1.6k sqft18133 Mendenhall St #B, Eagle River, AK 99577Off Market
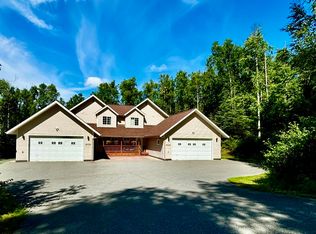
- $663,7003 bd2 ba2.7k sqft18101 Mendenhall St, Eagle River, AK 99577Off Market
- $647,3006 bd4 ba3.1k sqft13720 Malaspina St, Eagle River, AK 99577Off Market
- $431,1003 bd2 ba1.7k sqft13720 Malaspina St #A, Eagle River, AK 99577Off Market
- $1,170,0008 bd7 ba5.5k sqft18045 Mendenhall St, Eagle River, AK 99577Coming Soon
Nearby schools
GreatSchools rating
- 5/10Fire Lake Elementary SchoolGrades: PK-6Distance: 0.2 mi
- 8/10Mirror Lake Middle SchoolGrades: 6-8Distance: 7 mi
- 6/10Chugiak High SchoolGrades: 9-12Distance: 1.8 mi
Schools provided by the listing agent
- Elementary: Fire Lake
- Middle: Mirror Lake
- High: Chugiak
Source: AKMLS. This data may not be complete. We recommend contacting the local school district to confirm school assignments for this home.
Sell for more on Zillow
Get a Zillow Showcase℠ listing at no additional cost and you could sell for .
$1,100,200
2% more
+$22,004
With Zillow Showcase(estimated)
$1,122,204
- Alaska
- Anchorage Borough
- Eagle River
- 99577
- 18116 Harmony Dr
Nearby cities
Nearby neighborhoods
Nearby zip codes
Other Eagle River Topics
