This exquisite Cornelius home in vibrant Robbins Park offers the best of Lake Norman living and fabulous amenities, all within walking distance to shops, parks, and boating. Nestled on a quiet, tree-lined street offering a peaceful setting, this impeccably maintained property boasts lush, manicured landscaping, charming Bermuda shutters, and private screened-in porch opening to a beautiful paver patio—perfect for outdoor entertaining. Inside, the home features a chef’s kitchen with large island, gas range, extensive cabinetry, and flex space ideal for a home office or scullery. Other main level features include a sunny dining room, living area with cozy fireplace, and guest suite adding convenience and flexibility. Upstairs, a spacious primary retreat and spa bath with separate vanities, soaking tub, glass shower, and dual walk-in closets with direct access to laundry room. Enjoy three additional bedrooms up plus an open loft/bonus area providing plenty of space for family and guests.
Closed
$1,305,000
18116 John Robbins Ln, Cornelius, NC 28031
5beds
3,843sqft
Single Family Residence
Built in 2014
0.17 Acres Lot
$1,304,900 Zestimate®
$340/sqft
$4,265 Estimated rent
Home value
$1,304,900
$1.21M - $1.41M
$4,265/mo
Zestimate® history
Owner options
List your home for rent
$4,265/mo
Rent Zestimate®
Find your next renter with Zillow Rental Manager. Plus, with online applications, you can quickly screen prospective tenants – for free.
$4,265/mo
Rent Zestimate®
Refinance and save
$7,965/mo
Est. payment
Refinancing to a lower rate could help reduce your monthly payments and save thousands over the life of the loan.
$7,965/mo
Est. payment
Explore your selling options
Work with a Zillow partner agent
Leverage their expertise and Zillow's premium Showcase listings to get your home seen by more buyers.
Get startedList with your own agent
Get your home in front of millions of buyers by listing it on Zillow.
Learn how to do itSell it yourself
Take full control of how buyers see your home on Zillow by listing For Sale by Owner (FSBO).
List your homeWhat's special
Cozy fireplaceLush manicured landscapingBeautiful paver patioFlex spaceGlass showerLarge islandTree-lined street
Zillow last checked:
Listing updated:
Listed by:
Liz Miller lizmiller@ivesterjackson.com,
Ivester Jackson Christie's
Bought with:
Liz Miller
Ivester Jackson Christie's
Source: Canopy MLS as distributed by MLS GRID,MLS#: 4272723
Facts & features
Interior
Bedrooms & bathrooms
- Bedrooms: 5
- Bathrooms: 4
- Full bathrooms: 4
- Main level bedrooms: 1
Primary bedroom
- Level: Upper
Bedroom s
- Level: Main
Bedroom s
- Level: Upper
Bedroom s
- Level: Upper
Bedroom s
- Level: Upper
Bathroom full
- Level: Main
Bathroom full
- Level: Upper
Bathroom full
- Level: Upper
Dining room
- Level: Main
Flex space
- Level: Main
Kitchen
- Level: Main
Laundry
- Level: Upper
Loft
- Level: Upper
Other
- Level: Main
Heating
- Forced Air, Heat Pump, Natural Gas
Cooling
- Central Air
Appliances
- Included: Dishwasher, Disposal, Electric Oven, Electric Water Heater, Exhaust Hood, Gas Range, Gas Water Heater, Microwave, Plumbed For Ice Maker
- Laundry: Laundry Room, Upper Level
Features
- Attic Other, Soaking Tub
- Has basement: No
- Attic: Other
- Fireplace features: Great Room
Interior area
- Total structure area: 3,843
- Total interior livable area: 3,843 sqft
- Finished area above ground: 3,843
- Finished area below ground: 0
Property
Parking
- Total spaces: 2
- Parking features: Attached Garage, Garage on Main Level
- Attached garage spaces: 2
Features
- Levels: Two
- Stories: 2
- Patio & porch: Covered, Enclosed, Front Porch, Patio, Rear Porch, Screened
- Exterior features: In-Ground Irrigation
- Fencing: Back Yard,Fenced
Lot
- Size: 0.17 Acres
Details
- Parcel number: 00507753
- Zoning: NMX(CZ)
- Special conditions: Standard
Construction
Type & style
- Home type: SingleFamily
- Property subtype: Single Family Residence
Materials
- Brick Full
- Foundation: Slab
- Roof: Composition
Condition
- New construction: No
- Year built: 2014
Details
- Builder model: Newport II B
- Builder name: Classica Homes
Utilities & green energy
- Sewer: Public Sewer
- Water: City
Community & HOA
Community
- Subdivision: Robbins Park
HOA
- Has HOA: Yes
- HOA fee: $320 quarterly
- HOA name: Main Street Management
Location
- Region: Cornelius
Financial & listing details
- Price per square foot: $340/sqft
- Tax assessed value: $1,035,900
- Date on market: 8/5/2025
- Listing terms: Cash,Conventional
- Road surface type: Concrete, Paved
Price history
| Date | Event | Price |
|---|---|---|
| 8/12/2025 | Sold | $1,305,000+0.8%$340/sqft |
Source:  Canopy MLS as distributed by MLS GRID #4272723 Report a problem Canopy MLS as distributed by MLS GRID #4272723 Report a problem | ||
| 8/5/2025 | Pending sale | $1,295,000$337/sqft |
Source: Canopy MLS as distributed by MLS GRID #4272723 Report a problem | ||
| 8/5/2025 | Listed for sale | $1,295,000+116.7%$337/sqft |
Source: Canopy MLS as distributed by MLS GRID #4272723 Report a problem | ||
| 11/26/2014 | Sold | $597,500+539%$155/sqft |
Source: Public Record Report a problem | ||
| 7/1/2014 | Sold | $93,500$24/sqft |
Source: Public Record Report a problem | ||
Public tax history
| Year | Property taxes | Tax assessment |
|---|---|---|
| 2025 | -- | $1,035,900 |
| 2024 | -- | $1,035,900 |
| 2023 | -- | $1,035,900 +48.3% |
| 2022 | -- | $698,300 |
| 2021 | -- | $698,300 |
| 2020 | -- | $698,300 -3.8% |
| 2019 | -- | $725,700 +42.7% |
| 2018 | $5,511 +0.8% | $508,600 |
| 2017 | $5,466 | $508,600 |
| 2016 | $5,466 | $508,600 |
Find assessor info on the county website
Neighborhood: 28031
Nearby homes
- $1,278,5004 bd3 ba3.4k sqft18112 John Robbins Ln, Cornelius, NC 28031Off Market
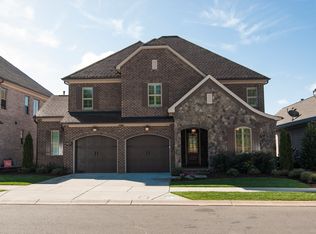
- $1,087,3003 bd3 ba2.7k sqft18120 John Robbins Ln, Cornelius, NC 28031Off Market
- $1,163,5004 bd3 ba3.1k sqft18108 John Robbins Ln, Cornelius, NC 28031Off Market
- $1,131,3004 bd4 ba3.1k sqft8939 Robbins Pond Rd, Cornelius, NC 28031Off Market
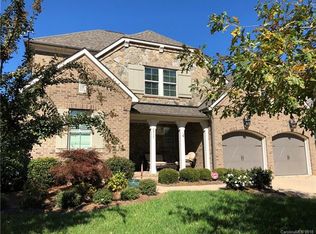
- $---- bd-- ba-- sqft9019 Robbins Pond Rd, Cornelius, NC 28031Off Market
- $1,030,8004 bd3 ba2.7k sqft9001 Robbins Pond Rd, Cornelius, NC 28031Off Market
- $1,070,3003 bd3 ba2.7k sqft8935 Robbins Pond Rd, Cornelius, NC 28031Off Market
- $---- bd-- ba-- sqft18111 John Robbins Ln, Cornelius, NC 28031Off Market
Nearby schools
GreatSchools rating
- 9/10J.V. Washam ElementaryGrades: K-5Distance: 1.2 mi
- 10/10Bailey Middle SchoolGrades: 6-8Distance: 2.8 mi
- 7/10William Amos Hough HighGrades: 9-12Distance: 3.3 mi
Schools provided by the listing agent
- Elementary: J.V. Washam
- Middle: Bailey
- High: William Amos Hough
Source: Canopy MLS as distributed by MLS GRID. This data may not be complete. We recommend contacting the local school district to confirm school assignments for this home.
Get a cash offer in 3 minutes
Find out how much your home could sell for in as little as 3 minutes with a no-obligation cash offer.
Estimated market value
$1,304,900
Get a cash offer in 3 minutes
Find out how much your home could sell for in as little as 3 minutes with a no-obligation cash offer.
Estimated market value
$1,304,900
- North Carolina
- Mecklenburg County
- Cornelius
- 28031
- 18116 John Robbins Ln
Nearby cities
Nearby zip codes
Other Cornelius Topics
