Exquisite 3 bedroom, 2.5 bath Dallas home nestled in on a corner lot ready for you to call your own! This single owner home has been meticulously maintained and has beautiful curb appeal. Recent updates include flooring and quartz countertops in the kitchen. You will appreciate the large open floorplan and soaring ceilings that allow the home to be filled with natural light. The formal living and dining room is perfect for hosting guest. The living room with a stately fireplace opens to the kitchen. The kitchen offers built-in appliances, sleek counters, a backsplash, a pantry, and a bright breakfast nook. The serene primary suite boasts an ensuite bath with a separate shower, freestanding Jacuzzi air jet tub, and a walk-in closet. Spacious secondary bedrooms and bath. The enviable oversized private backyard features lush landscaping, mature trees, large patio, and shed. Excellent location with many nearby parks, shopping, and dining options. 3D tour online.
Sold
Price Unknown
18116 Justice Ln, Dallas, TX 75287
3beds
2,000sqft
Single Family Residence
Built in 1994
8,102 Square Feet Lot
$431,000 Zestimate®
$--/sqft
$2,815 Estimated rent
Home value
$431,000
$409,000 - $453,000
$2,815/mo
Zestimate® history
Owner options
List your home for rent
$2,815/mo
Rent Zestimate®
Find your next renter with Zillow Rental Manager. Plus, with online applications, you can quickly screen prospective tenants – for free.
$2,815/mo
Rent Zestimate®
Refinance and save
Refinancing to a lower rate could help reduce your monthly payments and save thousands over the life of the loan.
Explore your selling options
Work with a Zillow partner agent
Leverage their expertise and Zillow's premium Showcase listings to get your home seen by more buyers.
Get startedList with your own agent
Get your home in front of millions of buyers by listing it on Zillow.
Learn how to do itSell it yourself
Take full control of how buyers see your home on Zillow by listing For Sale by Owner (FSBO).
List your homeWhat's special
Zillow last checked:
Listing updated:
Listed by:
Julieanne Jones 0600601 817-783-4605,
Redfin Corporation 817-783-4605
Bought with:
Dustin Pitts
Dallas Real Estate Agent
Source: NTREIS,MLS#: 20640687
Facts & features
Interior
Bedrooms & bathrooms
- Bedrooms: 3
- Bathrooms: 3
- Full bathrooms: 2
- 1/2 bathrooms: 1
Primary bedroom
- Features: Sitting Area in Primary
- Level: Second
- Dimensions: 18 x 18
Bedroom
- Features: Walk-In Closet(s)
- Level: Second
- Dimensions: 11 x 11
Bedroom
- Features: Walk-In Closet(s)
- Level: Second
- Dimensions: 11 x 11
Primary bathroom
- Features: Granite Counters, Jetted Tub, Separate Shower
- Level: Second
- Dimensions: 9 x 13
Breakfast room nook
- Level: First
- Dimensions: 8 x 11
Dining room
- Level: First
- Dimensions: 10 x 8
Family room
- Level: First
- Dimensions: 16 x 17
Other
- Features: Hollywood Bath
- Level: Second
- Dimensions: 5 x 9
Half bath
- Level: First
- Dimensions: 6 x 5
Kitchen
- Features: Granite Counters, Pantry
- Level: First
- Dimensions: 12 x 11
Laundry
- Level: First
- Dimensions: 6 x 6
Living room
- Level: First
- Dimensions: 11 x 14
Heating
- Central, Fireplace(s), Natural Gas
Cooling
- Central Air, ENERGY STAR Qualified Equipment
Appliances
- Included: Dishwasher, Gas Cooktop, Disposal, Gas Oven, Gas Range, Gas Water Heater
- Laundry: Washer Hookup, Electric Dryer Hookup, Gas Dryer Hookup, Laundry in Utility Room
Features
- Open Floorplan
- Flooring: Carpet, Luxury Vinyl Plank
- Has basement: No
- Number of fireplaces: 1
- Fireplace features: Gas Log, Masonry
Interior area
- Total interior livable area: 2,000 sqft
Property
Parking
- Total spaces: 2
- Parking features: Door-Single, Epoxy Flooring, Garage Faces Front, Garage, Garage Door Opener
- Attached garage spaces: 2
Features
- Levels: Two
- Stories: 2
- Patio & porch: Rear Porch
- Exterior features: Garden, Playground, Rain Gutters
- Pool features: None
- Fencing: Back Yard,Wood
Lot
- Size: 8,102 Square Feet
- Features: Corner Lot, Cul-De-Sac, Landscaped, Many Trees, Sprinkler System
Details
- Parcel number: R168875
Construction
Type & style
- Home type: SingleFamily
- Architectural style: Traditional,Detached
- Property subtype: Single Family Residence
Materials
- Brick
- Foundation: Slab
- Roof: Composition
Condition
- Year built: 1994
Utilities & green energy
- Sewer: Public Sewer
- Water: Public
- Utilities for property: Electricity Connected, Natural Gas Available, Sewer Available, Separate Meters, Water Available
Community & HOA
Community
- Security: Prewired, Security System Owned, Security System, Carbon Monoxide Detector(s), Fire Alarm, Smoke Detector(s), Security Service
- Subdivision: Liberty Hill Add
HOA
- Has HOA: No
Location
- Region: Dallas
Financial & listing details
- Tax assessed value: $396,449
- Annual tax amount: $6,314
- Date on market: 6/14/2024
- Cumulative days on market: 6 days
- Listing terms: Cash,Conventional,FHA,VA Loan
- Electric utility on property: Yes
Price history
| Date | Event | Price |
|---|---|---|
| 7/22/2024 | Sold | -- |
Source: NTREIS #20640687 Report a problem | ||
| 6/26/2024 | Pending sale | $449,999$225/sqft |
Source: NTREIS #20640687 Report a problem | ||
| 6/20/2024 | Contingent | $449,999$225/sqft |
Source: NTREIS #20640687 Report a problem | ||
| 6/14/2024 | Listed for sale | $449,999$225/sqft |
Source: NTREIS #20640687 Report a problem | ||
Public tax history
| Year | Property taxes | Tax assessment |
|---|---|---|
| 2025 | $737 +15.7% | $396,449 +15.2% |
| 2024 | $637 +3.2% | $344,000 +4% |
| 2023 | $617 -4% | $330,801 +10% |
| 2022 | $643 +2.8% | $300,728 +10% |
| 2021 | $626 +7.8% | $273,389 +4% |
| 2020 | $580 +0.3% | $262,854 +2.3% |
| 2019 | $579 -0.2% | $256,821 -0.1% |
| 2018 | $580 -87.8% | $257,199 +3.6% |
| 2017 | $4,758 | $248,373 +10% |
| 2016 | $4,758 +20.9% | $225,794 +10% |
| 2015 | $3,934 | $205,267 +10% |
| 2014 | $3,934 | $186,606 +2.6% |
| 2013 | $3,934 | $181,852 +0.5% |
| 2012 | -- | $180,943 +0.6% |
| 2011 | -- | $179,815 +1% |
| 2010 | -- | $178,083 +2.3% |
| 2009 | -- | $173,997 -6.9% |
| 2007 | $434 +1.6% | $186,930 +8% |
| 2006 | $427 -3.3% | $173,150 |
| 2005 | $441 | $173,150 +5.2% |
| 2004 | -- | $164,610 +7.2% |
| 2003 | -- | $153,574 +0.6% |
| 2002 | -- | $152,593 +0.8% |
| 2001 | -- | $151,429 |
Find assessor info on the county website
Neighborhood: 75287
Nearby homes
- $362,0003 bd3 ba1.9k sqft18120 Justice Ln, Dallas, TX 75287Off Market
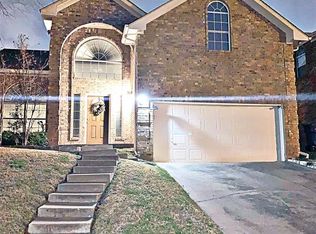
- $340,8003 bd2 ba1.5k sqft18124 Justice Ln, Dallas, TX 75287Off Market
- $377,4003 bd2 ba1.6k sqft2807 Liberation Ct, Dallas, TX 75287Off Market
- $371,0003 bd2 ba1.6k sqft18112 Justice Ln, Dallas, TX 75287Off Market
- $379,500-- bd-- ba1.6k sqft18129 Justice Ln, Dallas, TX 75287Off Market
- $377,5003 bd2 ba1.6k sqft18125 Justice Ln, Dallas, TX 75287Off Market
- $387,9004 bd3 ba1.8k sqft18133 Justice Ln, Dallas, TX 75287Off Market
- $569,4004 bd4 ba2.2k sqft2812 Freedom Cir, Dallas, TX 75287Off Market
Nearby schools
GreatSchools rating
- 4/10Sheffield Elementary SchoolGrades: K-5Distance: 0.1 mi
- 3/10Long Middle SchoolGrades: 6-8Distance: 0.5 mi
- 4/10Smith High SchoolGrades: 9-12Distance: 2.3 mi
Schools provided by the listing agent
- Elementary: Sheffield
- Middle: Long
- High: Smith
- District: Carrollton-Farmers Branch ISD
Source: NTREIS. This data may not be complete. We recommend contacting the local school district to confirm school assignments for this home.
Get a cash offer in 3 minutes
Find out how much your home could sell for in as little as 3 minutes with a no-obligation cash offer.
Estimated market value
$431,000
Get a cash offer in 3 minutes
Find out how much your home could sell for in as little as 3 minutes with a no-obligation cash offer.
Estimated market value
$431,000
- Texas
- Denton County
- Dallas
- 75287
- 18116 Justice Ln
