Skip main navigation
Sold for $1,900,000
  • $1,900,000

    18116 N 14TH Street, Phoenix, AZ 85022

    4beds
    4,705sqft
    Single Family Residence
    Built in 2006
    0.99 Acres Lot
    $1,896,400 Zestimate®
    $404/sqft
    $5,118 Estimated rent

    Home value

    $1,896,400

    $1.73M - $2.07M

    $5,118/mo

    Zestimate® history
    Loading
    Loading...

    Owner options

    List your home for rent

    $5,118/mo

    Rent Zestimate®

    Find your next renter with Zillow Rental Manager. Plus, with online applications, you can quickly screen prospective tenants – for free.

    Learn more

    $5,118/mo

    Rent Zestimate®

    Refinance and save

    $10,632/mo

    Est. payment

    Refinancing to a lower rate could help reduce your monthly payments and save thousands over the life of the loan.

    See today's rates

    $10,632/mo

    Est. payment

    Explore your selling options

    Work with a Zillow partner agent

    Leverage their expertise and Zillow's premium Showcase listings to get your home seen by more buyers.

    Get started

    List with your own agent

    Get your home in front of millions of buyers by listing it on Zillow.

    Learn how to do it

    Sell it yourself

    Take full control of how buyers see your home on Zillow by listing For Sale by Owner (FSBO).

    List your home

    What's special

    Split floor planElevated perchPanoramic mountain viewsBreathtaking sunsetsDedicated officeWraparound deckHome gym
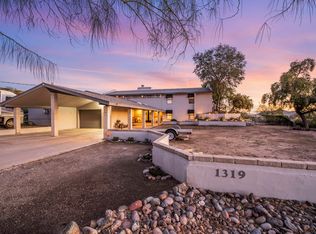
    No HOA in a gated community! Enjoy the freedom of no restrictions while still benefiting from its privacy and security. This stunning home captures the best of Arizona living with breathtaking sunsets, sparkling city lights, and panoramic mountain views from its elevated perch. Step outside to explore the community's private nature trail with sweeping city views, or relax on the wraparound deck showcasing 270° views of Lookout Mountain and the entire valley. Inside, a recently renovated chef's kitchen with a Wolf gas range complements a split floor plan featuring a primary suite with two walk-in closets, a dedicated office, and a home gym. A private guest suite with its own entrance, whole-house solar, and an oversized 3-car garage completes this retreat just minutes from it all.

    Zillow last checked:

    Listing updated:

    Listed by:

    Scott Bryant 480-351-5448,

    Keller Williams Arizona Realty

    Bought with:

    Brianna Azizi, SA712114000

    Homes Arizona Real Estate, LLC

    Source: ARMLS,MLS#: 6940158MLS Logo

    Facts & features

    Interior

    Bedrooms & bathrooms
    • Bedrooms: 4
    • Bathrooms: 5
    • Full bathrooms: 4
    • 1/2 bathrooms: 1
    Heating
    • Electric
    Cooling
    • Central Air, Ceiling Fan(s)
    Appliances
    • Included: Refrigerator, Dishwasher, Disposal, Gas Cooktop
    • Laundry: Inside
    Features
    • High Speed Internet, Double Vanity, Eat-in Kitchen, Breakfast Bar, 9+ Flat Ceilings, Central Vacuum, Kitchen Island, Full Bth Master Bdrm, Separate Shwr & Tub
    • Flooring: Carpet, Tile, Wood
    • Windows: Double Pane Windows
    • Has basement: No
    • Has fireplace: Yes
    • Fireplace features: Fire Pit, Exterior Fireplace, Living Room, Master Bedroom
    Interior area
    • Total structure area: 4,705
    • Total interior livable area: 4,705 sqft

    Property

    Parking
    • Total spaces: 6
    • Parking features: Garage Door Opener, Direct Access, Attch'd Gar Cabinets, Side Vehicle Entry
    • Attached garage spaces: 3
    • Uncovered spaces: 3
    Features
    • Stories: 1
    • Patio & porch: Covered, Patio
    • Exterior features: Misting System, Private Yard, Built-in Barbecue
    • Has private pool: Yes
    • Pool features: Fenced, Heated
    • Spa features: None, Bath
    • Fencing: Wrought Iron
    • Has view: Yes
    • View description: City, Desert, Panoramic, City Lights, Mountain(s)
    Lot
    • Size: 0.99 Acres
    • Features: East/West Exposure, Sprinklers In Rear, Sprinklers In Front, Gravel/Stone Front, Synthetic Grass Back
    Details
    • Parcel number: 21411005H

    Construction

    Type & style
    • Home type: SingleFamily
    • Architectural style: Ranch
    • Property subtype: Single Family Residence
    Materials
    • Stucco, Wood Frame, Painted
    • Roof: Tile
    Condition
    • Year built: 2006

    Utilities & green energy

    • Sewer: Public Sewer
    • Water: City Water
    Green energy
    • Energy efficient items: Solar Panels

    Community & neighborhood

    Security
    • Security features: Security System Leased
    Community
    • Community features: Gated, Biking/Walking Path
    Location
    • Region: Phoenix
    • Subdivision: Stone Mountain Preserve

    Other

    Other facts
    • Listing terms: Cash,Conventional,VA Loan
    • Ownership: Fee Simple

    Price history

    DateEventPrice
    12/29/2025Sold$1,900,000-2.6%$404/sqft
    Source: ARMLS #6940158 Report a problem
    11/24/2025Pending sale$1,950,000$414/sqft
    Source: ARMLS #6940158 Report a problem
    11/5/2025Price change$1,950,000-2.3%$414/sqft
    Source: ARMLS #6940158 Report a problem
    5/10/2025Price change$1,995,000-9.1%$424/sqft
    Source: ARMLS #6841434 Report a problem
    4/2/2025Listed for sale$2,195,000+27.6%$467/sqft
    Source: ARMLS #6841434 Report a problem
    4/5/2023Sold$1,720,000+1.2%$366/sqft
    Source: ARMLS #6509381 Report a problem
    3/20/2023Pending sale$1,700,000$361/sqft
    Source: ARMLS #6509381 Report a problem
    1/26/2023Listed for sale$1,700,000+70.2%$361/sqft
    Source: ARMLS #6509381 Report a problem
    9/23/2010Listing removed$999,000$212/sqft
    Source: Keller Williams East Valley #4257810 Report a problem
    8/25/2010Listed for sale$999,000+17.8%$212/sqft
    Source: Keller Williams East Valley #4257810 Report a problem
    6/21/2010Sold$848,000-15.1%$180/sqft
    Source: Public Record Report a problem
    1/9/2010Price change$999,000-4.8%$212/sqft
    Source: Staci Overton #4257810 Report a problem
    9/21/2009Price change$1,049,000-12.2%$223/sqft
    Source: Staci Overton #4257810 Report a problem
    6/27/2009Listed for sale$1,195,000$254/sqft
    Source: Staci Overton #4257810 Report a problem

    Public tax history

    YearProperty taxesTax assessment
    2025$6,628 +2.9%$92,880 -2.3%
    2024$6,442 +2.3%$95,070 +45.6%
    2023$6,299 -0.7%$65,310 +5%
    2022$6,347 -19.6%$62,200 +4.6%
    2021$7,893 -0.1%$59,470 -16.8%
    2020$7,904 +3.7%$71,520 -4.9%
    2019$7,625 $75,210 +3.1%
    2018$7,625 +4.7%$72,960 +19%
    2017$7,284 -8%$61,300 -3%
    2016$7,918 +0.4%$63,200 -4.2%
    2015$7,885 $65,970 -2.3%
    2014-- $67,550 +8.9%
    2013-- $62,040 -1.8%
    2012-- $63,190 -27.2%
    2011-- $86,810 +25.9%
    2010-- $68,930 -11.4%
    2009-- $77,770 -15.7%
    2008-- $92,250 +357.6%
    2007-- $20,160 +17.2%
    2006-- $17,200 +65.6%
    2005-- $10,388

    Find assessor info on the county website

    Neighborhood: Deer Valley

    Nearby schools

    GreatSchools rating
    Schools provided by the listing agent
    • Elementary: Echo Mountain Primary School
    • Middle: Vista Verde Middle School
    • High: North Canyon High School
    • District: Paradise Valley Unified District

    Source: ARMLS. This data may not be complete. We recommend contacting the local school district to confirm school assignments for this home.

    Get a cash offer in 3 minutes
    Find out how much your home could sell for in as little as 3 minutes with a no-obligation cash offer.
    Estimated market value
    $1,896,400
    Get a cash offer in 3 minutes
    Find out how much your home could sell for in as little as 3 minutes with a no-obligation cash offer.
    Estimated market value
    $1,896,400