Skip main navigation
Contingent
  • $449,500

    18116 W Addie Lane, Surprise, AZ 85374

    2beds
    1,696sqft
    : 
    Loading
    Get pre-qualified
    Single Family Residence
    Built in 2004
    5,686 Square Feet Lot
    $-- Zestimate®
    $265/sqft
    $215/mo HOA

    What's special

    Full covered patioSophisticated and tastefully updatedGas cooktopDouble ovensPremium stainless steel appliancesDedicated denGranite counters
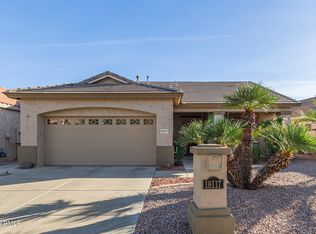
    Sophisticated & tastefully updated, this premium pool home is located in the premier 55+ guard-gated Arizona Traditions. The thoughtfully designed layout features a spacious open great rm, split bedrms for ultimate privacy, and a dedicated den. At the heart of the home is a gourmet island kitchen, complete with upgraded cabinets, granite counters & premium stainless steel appliances inc a gas cooktop & double ovens. Tile flooring flows thru all high-traffic walkways, with plush carpet in bedrms. Outside, your private oasis awaits. Enjoy year-round outdoor living under a full covered patio equipped with ceiling fans & natural gas BBQ. The sparkling, heated pool features waterfalls & aerators, ensuring a perfect temps any season. This home offers peace of mind w/roof underlayment in 2025!
    39 days
    |
    47
    |
    2
    |

    Zillow last checked:

    Listing updated:

    Listed by:

    Joy Edlyn Pickles 6236703200,

    HomeSmart

    Source: ARMLS,MLS#: 7036912MLS Logo

      Facts & features

      Interior

      Bedrooms & bathrooms
      • Bedrooms: 2
      • Bathrooms: 2
      • Full bathrooms: 2
      Primary bedroom
      • Level: First
      • Area: 225.54
      • Dimensions: 16.11 x 14.00
      Bedroom 2
      • Level: First
      • Area: 122.1
      • Dimensions: 11.10 x 11.00
      Den
      • Level: First
      • Area: 123
      • Dimensions: 12.30 x 10.00
      Dining room
      • Level: First
      • Area: 126
      • Dimensions: 14.00 x 9.00
      Great room
      • Level: First
      • Area: 307.32
      • Dimensions: 19.70 x 15.60
      Kitchen
      • Level: First
      • Area: 168
      • Dimensions: 14.00 x 12.00
      Heating
      • Natural Gas, Ceiling
      Cooling
      • Central Air, Ceiling Fan(s), Programmable Thmstat
      Appliances
      • Included: Dryer, Washer, Water Softener Owned, Refrigerator, Built-in Microwave, Dishwasher, Disposal, Gas Cooktop, Built-In Electric Oven
      • Laundry: Inside, Gas Dryer Hookup
      Features
      • High Speed Internet, Granite Counters, Double Vanity, Breakfast Bar, 9+ Flat Ceilings, No Interior Steps, Vaulted Ceiling(s), Kitchen Island, Pantry, Full Bth Master Bdrm
      • Flooring: Carpet, Tile
      • Windows: Solar Screens, Double Pane Windows
      • Has basement: No
      • Has fireplace: No
      Interior area
      • Total structure area: 1,696
      • Total interior livable area: 1,696 sqft
      Video & virtual tour

      Property

      Parking
      • Total spaces: 2
      • Parking features: Garage Door Opener, Direct Access, Attch'd Gar Cabinets
      • Garage spaces: 2
      Features
      • Stories: 1
      • Patio & porch: Covered
      • Has private pool: Yes
      • Pool features: Outdoor Pool, Heated
      • Spa features: None
      • Fencing: Block
      Lot
      • Size: 5,686 Square Feet
      • Features: North/South Exposure, Sprinklers In Rear, Sprinklers In Front, Desert Back, Desert Front, Auto Timer H2O Front, Auto Timer H2O Back
      Details
      • Parcel number: 50707791
      • Special conditions: Age Restricted (See Remarks)

      Construction

      Type & style
      • Home type: SingleFamily
      • Architectural style: Santa Barbara/Tuscan
      • Property subtype: Single Family Residence
      Materials
      • Stucco, Wood Frame, Painted
      • Foundation: Slab
      • Roof: Tile
      Condition
      • Year built: 2004
      Details
      • Builder name: Continental Homes

      Utilities & green energy

      • Sewer: Public Sewer
      • Water: Pvt Water Company

      Community & HOA

      Community
      • Features: Pool, Golf, Pickleball, Gated, Community Spa Htd, Guarded Entry, Tennis Court(s), Biking/Walking Path, Fitness Center
      • Security: Security Guard
      • Senior community: Yes
      • Subdivision: ARIZONA TRADITIONS
      HOA
      • Has HOA: Yes
      • Services included: Maintenance Grounds, Street Maint
      • HOA fee: $215 monthly
      • HOA name: Arizona Traditions
      • HOA phone: 623-584-2520
      Location
      • Region: Surprise

      Financial & listing details

      • Price per square foot: $265/sqft
      • Tax assessed value: $343,100
      • Annual tax amount: $2,169
      • Date on market: 6/3/2026
      • Cumulative days on market: 40 days
      • Listing terms: Cash,Conventional,VA Loan
      • Ownership: Fee Simple
      • Road surface type: Paved

        Estimated market value

        Not available

        Estimated sales range

        Not available

        Not available

        Price history

        DateEventPrice
        6/7/2026Contingent$449,500$265/sqft
        Source: ARMLS #7036912 Report a problem
        6/3/2026Listed for sale$449,500+149.7%$265/sqft
        Source: ARMLS #7036912 Report a problem
        12/17/2012Sold$180,000+10.7%$106/sqft
        Source: ARMLS #4806187 Report a problem
        8/21/2012Listed for sale$162,595-17.4%$96/sqft
        Source: Long Realty West Valley #4806187 Report a problem
        1/13/2005Sold$196,731$116/sqft
        Source: Public Record Report a problem

        Public tax history

        YearProperty taxesTax assessment
        2025$1,964 -0.3%$34,310 -9%
        2024$1,971 +1.4%$37,700 +55.6%
        2023$1,944 -2.6%$24,229 -4.9%
        2022$1,996 -4.3%$25,480 +3.4%
        2021$2,086 +3.1%$24,650 +11.3%
        2020$2,023 +2.3%$22,150 +2.9%
        2019$1,978 $21,530 +4.7%
        2018$1,978 +5.7%$20,560 +13.7%
        2017$1,872 +12%$18,080 +0.7%
        2016$1,671 +1.8%$17,950 +1.4%
        2015$1,642 $17,700 +11.3%
        2014-- $15,910 -2%
        2013-- $16,230 -1.5%
        2012-- $16,470 -4.3%
        2011-- $17,210 -1.5%
        2010-- $17,480 -16.4%
        2009-- $20,910 -13.6%
        2008-- $24,200 +6.1%
        2007-- $22,800 +70.8%
        2006-- $13,350 +164.9%
        2005-- $5,040
        Find assessor info on the county website

        Monthly payment

        Est. payment

        Payment breakdown

        Explore the cost of this home by adjusting the details. Changes won't be saved.
        All calculations are estimates and provided by Zillow, Inc. for informational purposes only. Actual amounts may vary.
        HOA fees may include property taxes on listings classified as Co-Ops. Contact the listing agent and/or owner for fee details.
        Mortgage interest rates are dependent on a number of factors, including credit score, down payment, and repayment length. Interest rate data provided by Zillow Group Marketplace, Inc. as of 1/1/1970 from various mortgage lenders with which we have lead or other similar arrangements; the Estimated Payment is an average of those rates.
        See how much you could borrow to make a competitive offer.

        Climate risks

        Neighborhood: 85374

        Getting around

        1 / 100
        Car-Dependent
        25 / 100
        Somewhat Bikeable

        Nearby schools

        GreatSchools rating

        A local agent can set up tours, give advice and negotiate with sellers.

        Browse local experts

        Similar homes