This charming colonial, beams wonderful energy and is set on a peaceful lot with a pool size pond! This home has such an incredible homey vibe you won't want to leave. Offers a large eat-in kitchen, 4 spacious bedrooms, 3 1/2 baths, wood burning fireplace, hardwood floors throughout the main and upper level, Roof December 2023, Paint November 2023, New Quartz Countertops November 2023, HVAC 2018, Updated lighting and new recessed lights throughout the house November 2023, upgraded bathrooms, large basement with full bathroom and wet bar, new carpet November 2023, ample storage with crawl space and built in shelving in utility room. Not to mention, fully fenced in back yard with large deck for entertaining or sitting outside to relax next to the pool size pond. Conveniently located to so many amazing amenities; Ample Parks, 3 grocery stores, multiple Starbuck and Dunkin Donuts locations, OneLife Fitness, Home Goods, TJ Max, Library, Lone Oak Brewery, Olney Theater, Tennis courts, Basketball Courts, I-CC-200 , Cava, Carmen's Italian Ice, Mamma Lucia, Grill Marx, and so many more amazing restaurants! Its a must see!
Sold for $749,000
$749,000
18117 Bilney Dr, Olney, MD 20832
4beds
3,008sqft
Single Family Residence
Built in 1985
10,682 Square Feet Lot
$787,900 Zestimate®
$249/sqft
$4,491 Estimated rent
Home value
$787,900
$749,000 - $827,000
$4,491/mo
Zestimate® history
Owner options
List your home for rent
$4,491/mo
Rent Zestimate®
Find your next renter with Zillow Rental Manager. Plus, with online applications, you can quickly screen prospective tenants – for free.
$4,491/mo
Rent Zestimate®
Refinance and save
$4,741/mo
Est. payment
Refinancing to a lower rate could help reduce your monthly payments and save thousands over the life of the loan.
$4,741/mo
Est. payment
Explore your selling options
Work with a Zillow partner agent
Leverage their expertise and Zillow's premium Showcase listings to get your home seen by more buyers.
Get startedList with your own agent
Get your home in front of millions of buyers by listing it on Zillow.
Learn how to do itSell it yourself
Take full control of how buyers see your home on Zillow by listing For Sale by Owner (FSBO).
List your homeWhat's special
Zillow last checked:
Listing updated:
Listed by:
Kellie Plucinski 240-997-1497,
Long & Foster Real Estate, Inc.
Bought with:
RJ Soni, 635588
Northrop Realty
Source: Bright MLS,MLS#: MDMC2127166
Facts & features
Interior
Bedrooms & bathrooms
- Bedrooms: 4
- Bathrooms: 4
- Full bathrooms: 3
- 1/2 bathrooms: 1
- Main level bathrooms: 1
Rooms
- Room types: Living Room, Dining Room, Kitchen, Family Room, Foyer
Basement
- Area: 908
Heating
- Heat Pump, Forced Air, Electric
Cooling
- Ceiling Fan(s), Central Air, Heat Pump, Electric
Appliances
- Included: Dishwasher, Disposal, Dryer, Microwave, Refrigerator, Cooktop, Washer, Electric Water Heater
- Laundry: Main Level, Washer In Unit, Dryer In Unit
Features
- Kitchen - Country, Dining Area, Eat-in Kitchen, Built-in Features, Crown Molding, Chair Railings, Upgraded Countertops, Primary Bath(s), Floor Plan - Traditional, Walk-In Closet(s)
- Flooring: Hardwood, Carpet, Laminate, Wood
- Windows: Window Treatments
- Basement: Finished
- Number of fireplaces: 1
- Fireplace features: Mantel(s)
Interior area
- Total structure area: 3,008
- Total interior livable area: 3,008 sqft
- Finished area above ground: 2,100
- Finished area below ground: 908
Property
Parking
- Total spaces: 2
- Parking features: Garage Faces Front, Driveway, Attached
- Attached garage spaces: 2
- Has uncovered spaces: Yes
- Details: Garage Sqft: 440
Accessibility
- Accessibility features: None
Features
- Levels: Three
- Stories: 3
- Patio & porch: Deck, Porch
- Exterior features: Sidewalks, Storage, Other
- Pool features: None
- Fencing: Back Yard,Privacy,Full
- Has view: Yes
- View description: Garden, Trees/Woods, Pond
- Has water view: Yes
- Water view: Pond
Lot
- Size: 10,682 Square Feet
- Features: Backs to Trees, Landscaped, Premium, Private
Details
- Additional structures: Above Grade, Below Grade
- Parcel number: 160802092955
- Zoning: R200
- Special conditions: Standard
Construction
Type & style
- Home type: SingleFamily
- Architectural style: Colonial
- Property subtype: Single Family Residence
Materials
- Combination, Brick, Brick Front, Vinyl Siding
- Foundation: Other
- Roof: Asphalt
Condition
- Excellent
- New construction: No
- Year built: 1985
Details
- Builder name: PULTE
Utilities & green energy
- Sewer: Public Sewer
- Water: Public
Community & HOA
Community
- Subdivision: Olney Oaks
HOA
- Has HOA: Yes
- Amenities included: Common Grounds, Picnic Area, Tot Lots/Playground
- HOA fee: $220 annually
- HOA name: OLNEY OAKS
Location
- Region: Olney
Financial & listing details
- Price per square foot: $249/sqft
- Tax assessed value: $531,833
- Annual tax amount: $7,239
- Date on market: 4/16/2024
- Listing agreement: Exclusive Agency
- Listing terms: Cash,Conventional,FHA,VA Loan
- Ownership: Fee Simple
Price history
| Date | Event | Price |
|---|---|---|
| 6/28/2024 | Sold | $749,000-0.1%$249/sqft |
Source:  Bright MLS #MDMC2127166 Report a problem Bright MLS #MDMC2127166 Report a problem | ||
| 5/26/2024 | Contingent | $749,900$249/sqft |
Source: Bright MLS #MDMC2127166 Report a problem | ||
| 4/16/2024 | Listed for sale | $749,900$249/sqft |
Source: Bright MLS #MDMC2127166 Report a problem | ||
| 2/13/2024 | Listing removed | $749,900$249/sqft |
Source: Bright MLS #MDMC2112292 Report a problem | ||
| 12/22/2023 | Contingent | $749,900$249/sqft |
Source: Bright MLS #MDMC2112292 Report a problem | ||
| 11/30/2023 | Listed for sale | $749,900+36.1%$249/sqft |
Source: Bright MLS #MDMC2112292 Report a problem | ||
| 7/8/2014 | Sold | $551,000-1.6%$183/sqft |
Source: Public Record Report a problem | ||
| 5/22/2014 | Pending sale | $559,900$186/sqft |
Source: Long & Foster Real Estate #MC8350220 Report a problem | ||
| 5/17/2014 | Listed for sale | $559,900$186/sqft |
Source: Long & Foster Real Estate #MC8350220 Report a problem | ||
Public tax history
| Year | Property taxes | Tax assessment |
|---|---|---|
| 2025 | $7,581 +15.1% | $612,100 +7% |
| 2024 | $6,584 +7.5% | $571,967 +7.5% |
| 2023 | $6,128 +12.9% | $531,833 +8.2% |
| 2022 | $5,426 +1.1% | $491,700 +1% |
| 2021 | $5,366 +1% | $486,667 +1% |
| 2020 | $5,313 +2.5% | $481,633 +1.1% |
| 2019 | $5,186 -0.2% | $476,600 +1.3% |
| 2018 | $5,195 -1.6% | $470,267 +1.4% |
| 2017 | $5,279 +21% | $463,933 +1.4% |
| 2016 | $4,362 | $457,600 +0.9% |
| 2015 | $4,362 | $453,533 +0.9% |
| 2014 | $4,362 | $449,467 +0.9% |
| 2013 | -- | $445,400 |
| 2012 | -- | $445,400 |
| 2011 | -- | $445,400 -9.3% |
| 2010 | -- | $491,130 |
| 2009 | -- | $491,130 |
| 2008 | -- | $491,130 -0.2% |
| 2007 | -- | $491,950 +16.4% |
| 2006 | -- | $422,542 +19.7% |
| 2005 | -- | $353,136 +24.5% |
| 2004 | -- | $283,730 |
| 2003 | -- | $283,730 +18.5% |
| 2002 | -- | $239,476 +10.2% |
| 2001 | -- | $217,350 |
Find assessor info on the county website
Neighborhood: 20832
Nearby homes
- $817,6004 bd4 ba2.9k sqft18121 Bilney Dr, Olney, MD 20832Off Market

- $815,9004 bd4 ba2.8k sqft18113 Bilney Dr, Olney, MD 20832Off Market
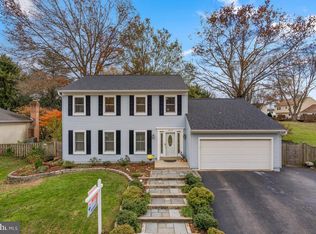
- $650,0004 bd3 ba2.3k sqft18114 Bilney Dr, Olney, MD 20832Sold
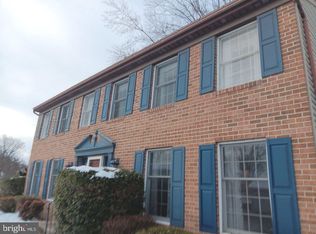
- $787,300-- bd3 ba2.2k sqft18125 Bilney Dr, Olney, MD 20832Off Market
- $719,200-- bd2 ba2.2k sqft18109 Bilney Dr, Olney, MD 20832Off Market
- $792,0005 bd3 ba2.2k sqft18118 Bilney Dr, Olney, MD 20832Off Market
- $725,0005 bd4 ba2.7k sqft18110 Bilney Dr, Olney, MD 20832Sold
- $1,923,1005 bd5 ba8.5k sqft11 Shallow Brook Ct, Olney, MD 20832Off Market
Nearby schools
GreatSchools rating
- 8/10Belmont Elementary SchoolGrades: K-5Distance: 2 mi
- 9/10Rosa M. Parks Middle SchoolGrades: 6-8Distance: 1.3 mi
- 6/10Sherwood High SchoolGrades: 9-12Distance: 3.5 mi
Schools provided by the listing agent
- Elementary: Belmont
- Middle: Rosa M. Parks
- High: Sherwood
- District: Montgomery County Public Schools
Source: Bright MLS. This data may not be complete. We recommend contacting the local school district to confirm school assignments for this home.
Get a cash offer in 3 minutes
Find out how much your home could sell for in as little as 3 minutes with a no-obligation cash offer.
Estimated market value
$787,900
Get a cash offer in 3 minutes
Find out how much your home could sell for in as little as 3 minutes with a no-obligation cash offer.
Estimated market value
$787,900
- Maryland
- Montgomery County
- Olney
- 20832
- 18117 Bilney Dr
Nearby cities
Nearby zip codes
Other Olney Topics
