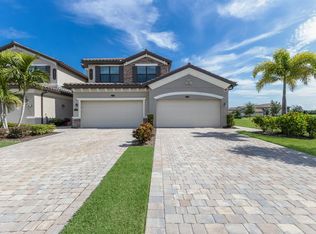
SPECIAL WEEKEND PRICING and QUICK MOVE-IN OPTION! Buyer Advantages: No Litigation with Coach Homes III. No waiting for amenities to be built. 36 holes off consistently maintained Top Quality Championship golf. Quick Move-In option available. Want to buy and enjoy the peak season of golf and outdoor activities, this is the one for you! Positioned in the gated community of Lakewood National Golf Club, this first-floor corner coach home offers resort-style amenities and access to nationally recognized golf. The 1,786-square-foot open floor plan includes three bedrooms and two baths, designed to maximize space and functionality. The kitchen features granite countertops, a contemporary tile backsplash, upgraded stainless-steel appliances and an island suited for entertaining. The primary suite includes a walk-in shower, dual vanities and a walk-in closet. A large dining area and great room are outfitted with custom built-in storage consoles topped with quartz countertops, seamlessly connecting to a screened lanai overlooking the golf course. Additional enhancements include epoxy-coated lanai flooring, upgraded ceiling fans and premium lighting throughout the residence. Two guest bedrooms share a full bath, while an indoor laundry room offers added storage. The residence includes an attached two-car garage and is across from one of seven community pools. Ownership includes a deeded membership to 36 holes of Arnold Palmer-designed championship golf. The Commander Course has been named Golf Advisor’s top Golfers’ Choice and No. 1 Top Course in Florida. Additional amenities include a zero-entry heated pool with lap lanes and waterfalls, a poolside tiki bar and café, a fitness center with group classes, a full-service spa, eight lighted Har-Tru tennis courts, pickleball, bocce and multiple satellite pools. The 28,000-square-foot clubhouse features fine and casual dining, a full bar and lounge, locker rooms and event spaces. A full-time lifestyle director oversees programming that includes live music, wine dinners, holiday events and more. Lakewood National Golf Club is also annual host of the Korn Ferry Tour’s LECOM Suncoast Classic. This residence offers a combination of lifestyle, location and exclusive club amenities within one of the region’s sought-after gated communities.
Sold for $505,000
Zillow last checked:
Listing updated:
Bought with:
Theresa DiNapoli, 3491528
KW SUNCOAST
Source: Stellar MLS,MLS#: A4678142 Originating MLS: Sarasota - Manatee
Originating MLS: Sarasota - Manatee
Price history
| Date | Event | Price |
|---|---|---|
| 4/22/2026 | Sold | $505,000-1.9%$283/sqft |
Source:  Stellar MLS #A4678142 Report a problem Stellar MLS #A4678142 Report a problem | ||
| 3/24/2026 | Pending sale | $515,000$288/sqft |
Source: Stellar MLS #A4678142 Report a problem | ||
| 3/12/2026 | Price change | $515,000-0.8%$288/sqft |
Source: Stellar MLS #A4678142 Report a problem | ||
| 3/1/2026 | Price change | $519,000-1.1%$291/sqft |
Source: Stellar MLS #A4678142 Report a problem | ||
| 2/4/2026 | Price change | $524,900-2.8%$294/sqft |
Source: Stellar MLS #A4678142 Report a problem | ||
| 1/30/2026 | Price change | $540,000-0.9%$302/sqft |
Source: Stellar MLS #A4678142 Report a problem | ||
| 1/15/2026 | Listed for sale | $545,000-0.9%$305/sqft |
Source: Stellar MLS #A4678142 Report a problem | ||
| 1/1/2026 | Listing removed | $550,000$308/sqft |
Source: Stellar MLS #A4643668 Report a problem | ||
| 11/20/2025 | Price change | $550,000-0.9%$308/sqft |
Source: Stellar MLS #A4643668 Report a problem | ||
| 11/6/2025 | Price change | $555,000-1.8%$311/sqft |
Source: Stellar MLS #A4643668 Report a problem | ||
| 8/28/2025 | Price change | $565,000-5%$316/sqft |
Source: Stellar MLS #A4643668 Report a problem | ||
| 3/19/2025 | Price change | $595,000-2.5%$333/sqft |
Source: Stellar MLS #A4643668 Report a problem | ||
| 3/8/2025 | Listed for sale | $610,000$342/sqft |
Source: Stellar MLS #A4643668 Report a problem | ||
Nearby homes
Get a cash offer in 3 minutes
Find out how much your home could sell for in as little as 3 minutes with a no-obligation cash offer.
Estimated market value
$508,800
