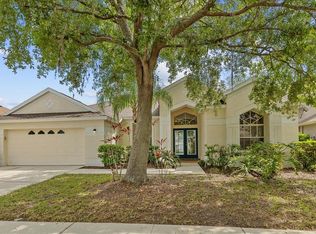
Discover this meticulously maintained 4-bedroom, 3-bathroom home in the sought-after New Tampa community of Arbor Greene, where comfort and elegance harmonize in every detail. Step through the impressive double-door entry into an inviting layout that balances relaxation and functionality. At the front of the home, you’ll find a private office with wood floors and French doors, perfect for work or study, and a separate dining room, also accented with rich wood floors and crown molding, ideal for both intimate gatherings and formal dining. The 2015-remodeled kitchen is a culinary haven, featuring 42" upper cabinets, beautiful granite counters, stainless steel appliances, a water filtration system, and an extra-large pantry, and it opens to the spacious family room, which is elegantly finished with picture-frame molding and French doors that lead to a screened lanai. Here, you’ll enjoy a heated above-ground spa, providing a private escape for relaxation, as well as a fenced backyard perfect for pets or outdoor entertaining. The primary suite is a peaceful retreat with room for a sitting area and private access to the lanai, and it features dual closets and a beautifully updated ensuite bathroom complete with a garden tub, sleek tilework, dual sinks, and a semi-frameless glass shower enclosure. This is a true split floorplan with all remaining bedrooms on the opposite side of the home. Additional upgrades include a brand-new roof (2023) and tankless water heater, and the washer, dryer, and garage refrigerator convey with the home. Arbor Greene offers unmatched amenities, including a 24-hour manned gate, a resort-style pool, heated lap pool, fitness center, gathering room, tennis and pickleball courts, parks, and year-round community events. Enjoy a vibrant lifestyle with easy access to I-75, shopping, dining, and medical facilities.
Sold for $550,000
$550,000
18117 PHEASANT WALK DRIVE, TAMPA, FL 33647
4beds
2,362sqft
Single Family Residence
Built in 2000
7,590 Square Feet Lot
$534,100 Zestimate®
$233/sqft
$2,817 Estimated rent
Home value
$534,100
$497,000 - $571,000
$2,817/mo
Zestimate® history
Owner options
List your home for rent
$2,817/mo
Rent Zestimate®
Find your next renter with Zillow Rental Manager. Plus, with online applications, you can quickly screen prospective tenants – for free.
$2,817/mo
Rent Zestimate®
Refinance and save
$3,877/mo
Est. payment
Refinancing to a lower rate could help reduce your monthly payments and save thousands over the life of the loan.
$3,877/mo
Est. payment
Explore your selling options
Work with a Zillow partner agent
Leverage their expertise and Zillow's premium Showcase listings to get your home seen by more buyers.
Get startedList with your own agent
Get your home in front of millions of buyers by listing it on Zillow.
Learn how to do itSell it yourself
Take full control of how buyers see your home on Zillow by listing For Sale by Owner (FSBO).
List your homeWhat's special
Sleek tileworkBeautiful granite countersImpressive double-door entryFenced backyardSplit floorplanHeated above-ground spaStainless steel appliances
Zillow last checked:
Listing updated:
Listed by:
Laurie Dykeman, PA 813-263-2211,
KELLER WILLIAMS TAMPA PROP. 813-264-7754
Bought with:
Khristian Marcotrigiano, 3292491
54 REALTY LLC
Source: Stellar MLS,MLS#: TB8313434 Originating MLS: Suncoast Tampa
Originating MLS: Suncoast Tampa
Facts & features
Interior
Bedrooms & bathrooms
- Bedrooms: 4
- Bathrooms: 3
- Full bathrooms: 3
Rooms
- Room types: Den/Library/Office, Dining Room, Great Room
Primary bedroom
- Features: Dual Closets
- Level: First
- Area: 285 Square Feet
- Dimensions: 15x19
Bedroom 2
- Features: Built-in Closet
- Level: First
- Area: 143 Square Feet
- Dimensions: 11x13
Bedroom 3
- Features: Built-in Closet
- Level: First
- Area: 121 Square Feet
- Dimensions: 11x11
Bedroom 4
- Features: Built-in Closet
- Level: First
- Area: 156 Square Feet
- Dimensions: 12x13
Dining room
- Level: First
- Area: 180 Square Feet
- Dimensions: 12x15
Family room
- Level: First
- Area: 340 Square Feet
- Dimensions: 17x20
Kitchen
- Features: Breakfast Bar, Pantry
- Level: First
- Area: 182 Square Feet
- Dimensions: 14x13
Living room
- Level: First
- Area: 228 Square Feet
- Dimensions: 12x19
Heating
- Central, Natural Gas
Cooling
- Central Air
Appliances
- Included: Dishwasher, Disposal, Dryer, Gas Water Heater, Microwave, Range, Refrigerator, Washer
- Laundry: Inside, Laundry Room
Features
- Ceiling Fan(s), Chair Rail, Eating Space In Kitchen, Kitchen/Family Room Combo, Open Floorplan, Solid Wood Cabinets, Split Bedroom, Stone Counters, Walk-In Closet(s)
- Flooring: Carpet, Ceramic Tile, Hardwood
- Windows: Window Treatments
- Has fireplace: No
Interior area
- Total structure area: 3,163
- Total interior livable area: 2,362 sqft
Property
Parking
- Total spaces: 3
- Parking features: Garage Door Opener
- Attached garage spaces: 3
- Details: Garage Dimensions: 20x28
Features
- Levels: One
- Stories: 1
- Patio & porch: Patio, Screened
- Exterior features: Irrigation System, Rain Gutters
- Has spa: Yes
- Spa features: Above Ground
Lot
- Size: 7,590 Square Feet
- Dimensions: 66 x 115
- Features: Sidewalk
- Residential vegetation: Mature Landscaping
Details
- Parcel number: A16272022L00000700006.0
- Zoning: PD-A
- Special conditions: None
Construction
Type & style
- Home type: SingleFamily
- Architectural style: Florida
- Property subtype: Single Family Residence
Materials
- Block, Stucco
- Foundation: Slab
- Roof: Shingle
Condition
- New construction: No
- Year built: 2000
Utilities & green energy
- Sewer: Public Sewer
- Water: Public
- Utilities for property: BB/HS Internet Available, Cable Available, Electricity Connected, Public, Street Lights, Underground Utilities
Community & HOA
Community
- Features: Association Recreation - Owned, Clubhouse, Deed Restrictions, Fitness Center, Gated Community - Guard, Park, Playground, Pool, Sidewalks, Tennis Court(s)
- Pet fee: $0 monthly
- Subdivision: ARBOR GREENE PH 2 UNIT 2
HOA
- Has HOA: Yes
- Amenities included: Basketball Court, Clubhouse, Fence Restrictions, Fitness Center, Gated, Park, Pickleball Court(s), Playground, Pool, Recreation Facilities, Tennis Court(s)
- HOA fee: $9 monthly
- HOA name: Arbor Greene Association - Radley Travez
- HOA phone: 813-374-2363
Location
- Region: Tampa
Financial & listing details
- Price per square foot: $233/sqft
- Tax assessed value: $400,477
- Annual tax amount: $6,387
- Date on market: 11/13/2024
- Cumulative days on market: 3 days
- Listing terms: Cash,Conventional,FHA,VA Loan
- Ownership: Fee Simple
- Total actual rent: 0
- Electric utility on property: Yes
- Road surface type: Paved, Asphalt
Price history
| Date | Event | Price |
|---|---|---|
| 12/18/2024 | Sold | $550,000$233/sqft |
Source:  Stellar MLS #TB8313434 Report a problem Stellar MLS #TB8313434 Report a problem | ||
| 11/17/2024 | Pending sale | $550,000$233/sqft |
Source: Stellar MLS #TB8313434 Report a problem | ||
| 11/13/2024 | Listed for sale | $550,000+101.5%$233/sqft |
Source: Stellar MLS #TB8313434 Report a problem | ||
| 8/28/2015 | Sold | $273,000-0.7%$116/sqft |
Source: Public Record Report a problem | ||
| 6/26/2015 | Listed for sale | $274,900+1.4%$116/sqft |
Source: COLDWELL BANKER RESIDENTIAL #T2765004 Report a problem | ||
| 4/28/2009 | Listing removed | $271,000$115/sqft |
Source: NRT Florida #T2350418 Report a problem | ||
| 1/18/2009 | Price change | $271,000-3.2%$115/sqft |
Source: NRT Florida #T2350418 Report a problem | ||
| 1/7/2009 | Listed for sale | $279,900+14.3%$119/sqft |
Source: NRT Florida #T2350418 Report a problem | ||
| 7/31/2004 | Sold | $244,900+29.6%$104/sqft |
Source: Public Record Report a problem | ||
| 4/25/2003 | Sold | $189,000+472.7%$80/sqft |
Source: Public Record Report a problem | ||
| 6/25/1999 | Sold | $33,000$14/sqft |
Source: Public Record Report a problem | ||
Public tax history
| Year | Property taxes | Tax assessment |
|---|---|---|
| 2025 | $9,607 +50.4% | $400,477 +61.1% |
| 2024 | $6,387 +2.4% | $248,574 +3% |
| 2023 | $6,239 +3.2% | $241,334 +3% |
| 2022 | $6,043 +0.9% | $234,305 +3% |
| 2021 | $5,991 +1.5% | $227,481 +1.4% |
| 2020 | $5,903 +1.5% | $224,340 +2.3% |
| 2019 | $5,818 | $219,296 +1.9% |
| 2018 | $5,818 -0.4% | $215,207 -0.8% |
| 2017 | $5,841 -1.3% | $216,841 +1.8% |
| 2016 | $5,920 +1.7% | $213,036 +16% |
| 2015 | $5,822 +19.8% | $183,626 +12.9% |
| 2014 | $4,861 | $162,667 +1.5% |
| 2013 | $4,861 +0.4% | $160,263 +1.7% |
| 2012 | $4,842 +2% | $157,584 +3% |
| 2011 | $4,749 -2.6% | $152,994 -5.2% |
| 2010 | $4,875 -3.8% | $161,423 -4.3% |
| 2009 | $5,068 -14.6% | $168,737 -19.9% |
| 2008 | $5,935 -5.1% | $210,618 -1.4% |
| 2007 | $6,257 -1.6% | $213,681 +2.5% |
| 2006 | $6,359 -2.1% | $208,469 +3% |
| 2005 | $6,498 | $202,397 +5.9% |
| 2004 | -- | $191,185 +6% |
| 2003 | -- | $180,445 +2.2% |
| 2002 | -- | $176,643 +1.6% |
| 2001 | -- | $173,861 +300.1% |
| 2000 | $2,809 | $43,456 |
Find assessor info on the county website
Neighborhood: Arbor Greene
Nearby homes
- $521,2004 bd3 ba2.2k sqft18119 Pheasant Walk Dr, Tampa, FL 33647Off Market
- $525,0004 bd3 ba2.2k sqft18115 Pheasant Walk Dr, Tampa, FL 33647Sold
- $469,700-- bd-- ba-- sqft10388 Echo Dock Loop, San Antonio, FL 33576Off Market
- $525,1004 bd3 ba2.3k sqft18142 Heron Walk Dr, Tampa, FL 33647Off Market
- $520,2004 bd3 ba2.2k sqft18144 Heron Walk Dr, Tampa, FL 33647Off Market
- $461,7004 bd3 ba2.2k sqft18140 Heron Walk Dr, Tampa, FL 33647Off Market
- $645,8004 bd4 ba3.6k sqft18113 Pheasant Walk Dr, Tampa, FL 33647Off Market
- $563,3004 bd2 ba7.6k sqft18121 Pheasant Walk Dr, Tampa, FL 33647Off Market
Nearby schools
GreatSchools rating
- 8/10Hunter's Green Elementary SchoolGrades: PK-5Distance: 1.2 mi
- 9/10Benito Middle SchoolGrades: 6-8Distance: 0.8 mi
- 3/10Wharton High SchoolGrades: 9-12Distance: 3 mi
Schools provided by the listing agent
- Elementary: Hunter's Green-HB
- Middle: Benito-HB
- High: Wharton-HB
Source: Stellar MLS. This data may not be complete. We recommend contacting the local school district to confirm school assignments for this home.
Get a cash offer in 3 minutes
Find out how much your home could sell for in as little as 3 minutes with a no-obligation cash offer.
Estimated market value
$534,100
Get a cash offer in 3 minutes
Find out how much your home could sell for in as little as 3 minutes with a no-obligation cash offer.
Estimated market value
$534,100
- Florida
- Hillsborough County
- Tampa
- 33647
- Arbor Greene
- 18117 PHEASANT WALK DRIVE
Nearby cities
Nearby neighborhoods
Nearby zip codes
Other Tampa Topics
