The Perfect Blend of peace, community, and convenience. This beautifully maintained 4-bedroom home offers so much more than just space - it's a lifestyle upgrade for anyone ready to slow down, stretch out, and settle into something special. Nestled in a quiet, family-friendly neighborhood just 30 minutes from downtown Phoenix, this move-in ready gem is perfect for relocating professionals, growing families, or anyone looking to enjoy the best of both worlds: rural tranquility with urban conveniences nearby. Step inside to find a thoughtfully designed split floorplan with brand-new carpet in the bedrooms, 18'' tile throughout, and spacious rooms that truly give everyone their own corner of calm. The primary suite features a huge walk-in closet and a private 5-piece bath. All bedrooms are hardwired for ethernet, perfect for remote work or gaming setups. The paid-off solar system helps keep your utility bills low, while the owned reverse osmosis system and water softener ensure clean, quality water every day. And with new exterior paint, this home is as fresh on the outside as it is inside. Outside, the large private backyard is built for memory-making featuring turf for low-maintenance living, a lemon tree, storage shed, a custom bench seating area, and an extended paver patio with a fire pit ready for s'mores, stories, and stargazing. The garage includes shelving and an air compressor, and shade screens on the back of the house help keep bedrooms cool all summer long. You'll love being just minutes from parks, top-rated schools, and shopping, while still feeling like you've escaped the hustle and bustle. Enjoy weekend adventures to White Tank Foothills, family days at the Wildlife World Zoo, Aquarium & Safari Park, or evenings out at the new Desert Diamond Casino. Whether you're relocating for work in the area's booming industrial sector, or simply ready to have a quiet, connected community your own, this home is waiting to welcome you. Come see it for yourself, you won't want to leave.
Sold for $410,000
$410,000
18117 W TOWNLEY Avenue, Waddell, AZ 85355
4beds
2baths
2,056sqft
Single Family Residence
Built in 2007
6,458 Square Feet Lot
$407,800 Zestimate®
$199/sqft
$2,296 Estimated rent
Home value
$407,800
$371,000 - $449,000
$2,296/mo
Zestimate® history
Owner options
List your home for rent
$2,296/mo
Rent Zestimate®
Find your next renter with Zillow Rental Manager. Plus, with online applications, you can quickly screen prospective tenants – for free.
$2,296/mo
Rent Zestimate®
Refinance and save
$2,500/mo
Est. payment
Refinancing to a lower rate could help reduce your monthly payments and save thousands over the life of the loan.
$2,500/mo
Est. payment
Explore your selling options
Work with a Zillow partner agent
Leverage their expertise and Zillow's premium Showcase listings to get your home seen by more buyers.
Get startedList with your own agent
Get your home in front of millions of buyers by listing it on Zillow.
Learn how to do itSell it yourself
Take full control of how buyers see your home on Zillow by listing For Sale by Owner (FSBO).
List your homeWhat's special
Thoughtfully designed split floorplanNew exterior paintTurf for low-maintenance livingLemon treeSpacious roomsCustom bench seating areaLarge private backyard
Zillow last checked:
Listing updated:
Listed by:
Cheryl Abbott 253-307-2533,
Realty ONE Group
Bought with:
Joliet Georgis, SA679963000
My Home Group Real Estate
Source: ARMLS,MLS#: 6836354
Facts & features
Interior
Bedrooms & bathrooms
- Bedrooms: 4
- Bathrooms: 2
Heating
- Natural Gas, Ceiling
Cooling
- Central Air, Ceiling Fan(s)
Appliances
- Included: Dryer, Washer, Water Softener Owned, Reverse Osmosis, Refrigerator, Built-in Microwave, Dishwasher, Disposal, Gas Range, Gas Oven, Gas Cooktop
- Laundry: Inside
Features
- Non-laminate Counter, High Speed Internet, Double Vanity, Breakfast Bar, 9+ Flat Ceilings, No Interior Steps, Kitchen Island, Pantry, Full Bth Master Bdrm, Separate Shwr & Tub
- Flooring: Carpet, Tile
- Windows: Double Pane Windows
- Has basement: No
- Has fireplace: No
Interior area
- Total structure area: 2,056
- Total interior livable area: 2,056 sqft
Property
Parking
- Total spaces: 4
- Parking features: Garage Door Opener, Direct Access, Attch'd Gar Cabinets
- Garage spaces: 2
- Uncovered spaces: 2
Accessibility
- Accessibility features: Zero-Grade Entry, Lever Handles, Bath Raised Toilet
Features
- Stories: 1
- Patio & porch: Covered, Patio
- Exterior features: Private Yard, Storage
- Spa features: None
- Fencing: Block
Lot
- Size: 6,458 Square Feet
- Features: North/South Exposure, Sprinklers In Rear, Sprinklers In Front, Desert Back, Desert Front, Gravel/Stone Front, Gravel/Stone Back, Synthetic Grass Back, Auto Timer H2O Front, Auto Timer H2O Back
Details
- Parcel number: 50210393
- Special conditions: Probate Listing
Construction
Type & style
- Home type: SingleFamily
- Architectural style: Ranch
- Property subtype: Single Family Residence
Materials
- Stucco, Wood Frame, Painted, Stone
- Roof: Tile
Condition
- Year built: 2007
Details
- Builder name: Pulte
Utilities & green energy
- Sewer: Public Sewer
- Water: City Water
Green energy
- Energy efficient items: Solar Panels
Community & HOA
Community
- Features: Playground, Biking/Walking Path
- Subdivision: WHITE TANK FOOTHILLS PARCEL 7
HOA
- Has HOA: Yes
- Services included: Maintenance Grounds
- HOA fee: $125 monthly
- HOA name: White Tank Foothills
- HOA phone: 480-977-1374
Location
- Region: Waddell
Financial & listing details
- Price per square foot: $199/sqft
- Tax assessed value: $348,000
- Annual tax amount: $1,437
- Date on market: 4/4/2025
- Cumulative days on market: 57 days
- Listing terms: Cash,Conventional,FHA,VA Loan
- Ownership: Fee Simple
Price history
| Date | Event | Price |
|---|---|---|
| 8/1/2025 | Sold | $410,000-4.4%$199/sqft |
Source:  ARMLS #6836354 Report a problem ARMLS #6836354 Report a problem | ||
| 6/1/2025 | Pending sale | $429,000$209/sqft |
Source: ARMLS #6836354 Report a problem | ||
| 5/4/2025 | Price change | $429,000-5.7%$209/sqft |
Source: ARMLS #6836354 Report a problem | ||
| 4/4/2025 | Listed for sale | $455,000+114.1%$221/sqft |
Source: ARMLS #6836354 Report a problem | ||
| 4/20/2015 | Sold | $212,500-2.3%$103/sqft |
Source: ARMLS #5247752 Report a problem | ||
| 2/4/2015 | Price change | $217,500-1.1%$106/sqft |
Source: Windermere Real Estate Northern Arizona #5165532 Report a problem | ||
| 12/2/2014 | Price change | $219,900-2.3%$107/sqft |
Source: Windermere Real Estate Northern Arizona #5165532 Report a problem | ||
| 9/3/2014 | Listed for sale | $225,000+30.4%$109/sqft |
Source: Windermere Real Estate Northern Arizona #5165532 Report a problem | ||
| 8/21/2013 | Sold | $172,500+1.5%$84/sqft |
Source: Public Record Report a problem | ||
| 6/22/2013 | Listed for sale | $169,900$83/sqft |
Source: Homepath #4856877 Report a problem | ||
| 5/11/2013 | Listing removed | $169,900$83/sqft |
Source: Homepath #4856877 Report a problem | ||
| 4/9/2013 | Price change | $169,900-10.5%$83/sqft |
Source: Homepath #4856877 Report a problem | ||
| 3/12/2013 | Price change | $189,900-11.6%$92/sqft |
Source: Homepath #4856877 Report a problem | ||
| 2/5/2013 | Price change | $214,900-2.3%$105/sqft |
Source: Homepath #4856877 Report a problem | ||
| 1/4/2013 | Price change | $219,900-9.1%$107/sqft |
Source: Homepath #4856877 Report a problem | ||
| 12/1/2012 | Listed for sale | $241,900+77.9%$118/sqft |
Source: Homepath #4856877 Report a problem | ||
| 10/26/2012 | Sold | $136,000-26.4%$66/sqft |
Source: Public Record Report a problem | ||
| 6/27/2012 | Listing removed | -- |
Source: Auction.com Report a problem | ||
| 6/21/2012 | Listed for sale | -- |
Source: Auction.com Report a problem | ||
| 1/25/2011 | Sold | $184,665-14.3%$90/sqft |
Source: Public Record Report a problem | ||
| 9/24/2007 | Sold | $215,480$105/sqft |
Source: Public Record Report a problem | ||
Public tax history
| Year | Property taxes | Tax assessment |
|---|---|---|
| 2025 | $1,268 -0.8% | $34,800 -4.1% |
| 2024 | $1,279 +3.7% | $36,300 +102.4% |
| 2023 | $1,233 -16% | $17,935 -20% |
| 2022 | $1,468 +0.2% | $22,420 +8.7% |
| 2021 | $1,465 +5% | $20,630 +5.7% |
| 2020 | $1,396 +1.2% | $19,520 +4.8% |
| 2019 | $1,379 | $18,620 +11.8% |
| 2018 | $1,379 +4.5% | $16,650 +5% |
| 2017 | $1,319 +14.8% | $15,850 +2.6% |
| 2016 | $1,150 0% | $15,450 +16.3% |
| 2015 | $1,150 | $13,280 +12.4% |
| 2014 | -- | $11,810 +12.4% |
| 2013 | -- | $10,510 -8% |
| 2012 | -- | $11,430 -1.7% |
| 2011 | -- | $11,630 +2.4% |
| 2010 | -- | $11,360 -31.9% |
| 2009 | -- | $16,670 +24.8% |
| 2008 | -- | $13,360 |
Find assessor info on the county website
Neighborhood: 85355
Nearby homes
- $394,3004 bd2 ba2k sqft18113 W Townley Ave, Waddell, AZ 85355Off Market

- $377,700-- bd2 ba2k sqft18121 W Townley Ave, Waddell, AZ 85355Off Market
- $399,0004 bd2 ba2k sqft18125 W Townley Ave, Waddell, AZ 85355Sold

- $391,4004 bd2 ba2k sqft18109 W Townley Ave, Waddell, AZ 85355Off Market
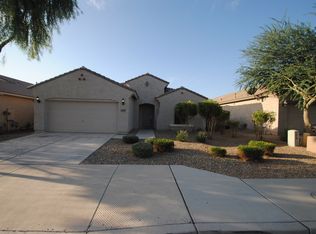
- $511,7005 bd3 ba3.5k sqft18118 W Golden Ln, Waddell, AZ 85355Off Market
- $468,5004 bd3 ba3.1k sqft18124 W Golden Ln, Waddell, AZ 85355Off Market
- $440,1004 bd2 ba2.6k sqft18112 W Golden Ln, Waddell, AZ 85355Off Market
- $393,8004 bd2 ba2k sqft18105 W Townley Ave, Waddell, AZ 85355Off Market
Nearby schools
GreatSchools rating
- 7/10Mountain View SchoolGrades: PK-8Distance: 0.9 mi
- 8/10Shadow Ridge High SchoolGrades: 7-12Distance: 1.5 mi
Schools provided by the listing agent
- Elementary: Mountain View
- Middle: Mountain View
- High: Shadow Ridge High School
- District: Dysart Unified District
Source: ARMLS. This data may not be complete. We recommend contacting the local school district to confirm school assignments for this home.
Get a cash offer in 3 minutes
Find out how much your home could sell for in as little as 3 minutes with a no-obligation cash offer.
Estimated market value
$407,800
Get a cash offer in 3 minutes
Find out how much your home could sell for in as little as 3 minutes with a no-obligation cash offer.
Estimated market value
$407,800
- Arizona
- Maricopa County
- Waddell
- 85355
- 18117 W TOWNLEY Avenue
Nearby cities
Nearby zip codes
Other Waddell Topics
