HIGHEST & BEST BY MONDAY, 09/22/25 - 9:00 PM. Your search is over! This beautifully updated 3 bed, 2 bath pool home in New Tampa's Richmond Place has it all. Enjoy ultimate peace of mind with a BRAND NEW ROOF (To be installed 9/22/25) and FRESH PAINT INSIDE AND OUT. Step inside to discover a light, bright, and airy interior graced with a NEUTRAL COLOR PALETTE, elegant ARCHED DOORWAYS, and a soaring TRAY CEILING in the main living space. Durable and stylish tile flooring flows seamlessly throughout the entire home—absolutely NO CARPET! The well-appointed kitchen features SOLID WOOD CABINETS, NEWER STAINLESS-STEEL APPLIANCES, and a desirable GAS RANGE for the chef in the family. The water heater and the furnace are also gas! The intelligent SPLIT-BEDROOM FLOOR PLAN provides ultimate privacy. The spacious primary suite is a true retreat with a LARGE WALK-IN CLOSET and an ensuite bathroom complete with DUAL SINKS and a relaxing GARDEN TUB. Experience true Florida living as you slide open the TRIPLE SLIDERS to your SCREEN-ENCLOSED LANAI. Sip your morning coffee while overlooking the PEACEFUL POND AND CONSERVATION AREA—NO REAR NEIGHBORS! The SPARKLING POOL is perfect for cooling off on warm days, and the FULLY FENCED BACKYARD offers a safe space for family and pets to play. Located in a fantastic community with top-notch amenities including a CLUBHOUSE, HEATED POOL & SPA, TENNIS, BASKETBALL, AND VOLLEYBALL COURTS. You are just minutes from top-rated schools, I-75, Flatwoods Park, Cypress Creek Nature Preserve, and an abundance of shopping and dining options. This move-in-ready gem is waiting for you!
Sold for $390,000
$390,000
18118 ANTIETAM COURT, TAMPA, FL 33647
3beds
1,626sqft
Single Family Residence
Built in 1998
5,376 Square Feet Lot
$382,600 Zestimate®
$240/sqft
$2,878 Estimated rent
Home value
$382,600
$352,000 - $417,000
$2,878/mo
Zestimate® history
Owner options
List your home for rent
$2,878/mo
Rent Zestimate®
Find your next renter with Zillow Rental Manager. Plus, with online applications, you can quickly screen prospective tenants – for free.
$2,878/mo
Rent Zestimate®
Refinance and save
$2,712/mo
Est. payment
Refinancing to a lower rate could help reduce your monthly payments and save thousands over the life of the loan.
$2,712/mo
Est. payment
Explore your selling options
Work with a Zillow partner agent
Leverage their expertise and Zillow's premium Showcase listings to get your home seen by more buyers.
Get startedList with your own agent
Get your home in front of millions of buyers by listing it on Zillow.
Learn how to do itSell it yourself
Take full control of how buyers see your home on Zillow by listing For Sale by Owner (FSBO).
List your homeWhat's special
Zillow last checked:
Listing updated:
Listed by:
John Hoffman 813-734-7858,
KELLER WILLIAMS RLTY NEW TAMPA 813-994-4422
Bought with:
Selinda Moore, PA, 3532972
EXP REALTY LLC
Source: Stellar MLS,MLS#: TB8428519 Originating MLS: Suncoast Tampa
Originating MLS: Suncoast Tampa
Facts & features
Interior
Bedrooms & bathrooms
- Bedrooms: 3
- Bathrooms: 2
- Full bathrooms: 2
Primary bedroom
- Features: Walk-In Closet(s)
- Level: First
- Area: 227.94 Square Feet
- Dimensions: 13.1x17.4
Bedroom 2
- Features: Built-in Closet
- Level: First
- Area: 124.74 Square Feet
- Dimensions: 12.6x9.9
Bedroom 3
- Features: Built-in Closet
- Level: First
- Area: 132.6 Square Feet
- Dimensions: 13x10.2
Primary bathroom
- Features: Dual Sinks, En Suite Bathroom, Garden Bath, Shower No Tub, Water Closet/Priv Toilet, Window/Skylight in Bath
- Level: First
- Area: 108.8 Square Feet
- Dimensions: 8.5x12.8
Bathroom 2
- Features: Tub With Shower
- Level: First
- Area: 44.88 Square Feet
- Dimensions: 5.1x8.8
Dinette
- Level: First
- Area: 92.13 Square Feet
- Dimensions: 11.1x8.3
Kitchen
- Features: Pantry
- Level: First
- Area: 120.99 Square Feet
- Dimensions: 11.1x10.9
Living room
- Level: First
- Area: 381.33 Square Feet
- Dimensions: 17.1x22.3
Heating
- Natural Gas
Cooling
- Central Air
Appliances
- Included: Dishwasher, Disposal, Gas Water Heater, Microwave, Range, Refrigerator
- Laundry: Laundry Room
Features
- Ceiling Fan(s), Eating Space In Kitchen, High Ceilings, Living Room/Dining Room Combo, Open Floorplan, Solid Wood Cabinets, Split Bedroom, Tray Ceiling(s), Walk-In Closet(s)
- Flooring: Ceramic Tile
- Doors: Sliding Doors
- Windows: Blinds
- Has fireplace: No
Interior area
- Total structure area: 2,224
- Total interior livable area: 1,626 sqft
Property
Parking
- Total spaces: 2
- Parking features: Driveway, Garage Door Opener
- Attached garage spaces: 2
- Has uncovered spaces: Yes
Features
- Levels: One
- Stories: 1
- Patio & porch: Rear Porch, Screened
- Exterior features: Irrigation System, Lighting, Private Mailbox, Sidewalk
- Has private pool: Yes
- Pool features: Gunite, In Ground
- Fencing: Wood
- Has view: Yes
- View description: Trees/Woods, Water, Pond
- Has water view: Yes
- Water view: Water,Pond
Lot
- Size: 5,376 Square Feet
- Dimensions: 48 x 112
- Features: Conservation Area, Sidewalk, Street Dead-End
- Residential vegetation: Mature Landscaping, Trees/Landscaped
Details
- Parcel number: A1427191ARA0000000037.0
- Zoning: PD-A
- Special conditions: None
Construction
Type & style
- Home type: SingleFamily
- Property subtype: Single Family Residence
Materials
- Block, Concrete, Stucco
- Foundation: Slab
- Roof: Shingle
Condition
- New construction: No
- Year built: 1998
Utilities & green energy
- Sewer: Public Sewer
- Water: Public
- Utilities for property: Cable Available, Electricity Connected, Natural Gas Connected, Sewer Connected, Water Connected
Community & HOA
Community
- Pet fee: $0 monthly
- Subdivision: RICHMOND PLACE PH 1
HOA
- Has HOA: Yes
- HOA fee: $13 monthly
- HOA name: Folio Association Management/ Wayne Faison
- HOA phone: 813-993-4000
Location
- Region: Tampa
Financial & listing details
- Price per square foot: $240/sqft
- Tax assessed value: $301,550
- Annual tax amount: $6,990
- Date on market: 9/18/2025
- Cumulative days on market: 5 days
- Listing terms: Cash,Conventional,FHA,VA Loan
- Ownership: Fee Simple
- Total actual rent: 0
- Electric utility on property: Yes
- Road surface type: Paved
Price history
| Date | Event | Price |
|---|---|---|
| 11/20/2025 | Listing removed | $2,550$2/sqft |
Source: Zillow Rentals Report a problem | ||
| 11/3/2025 | Price change | $2,550-5.6%$2/sqft |
Source: Zillow Rentals Report a problem | ||
| 10/31/2025 | Listed for rent | $2,700$2/sqft |
Source: Zillow Rentals Report a problem | ||
| 10/30/2025 | Sold | $390,000+4%$240/sqft |
Source:  Stellar MLS #TB8428519 Report a problem Stellar MLS #TB8428519 Report a problem | ||
| 9/23/2025 | Pending sale | $375,000$231/sqft |
Source: Stellar MLS #TB8428519 Report a problem | ||
| 9/18/2025 | Listed for sale | $375,000+92.3%$231/sqft |
Source: Stellar MLS #TB8428519 Report a problem | ||
| 6/15/2015 | Sold | $195,000+11.7%$120/sqft |
Source: Public Record Report a problem | ||
| 3/14/2015 | Listed for sale | $174,500+25.4%$107/sqft |
Source: BPO FACTORY, INC. #T2745898 Report a problem | ||
| 10/22/2014 | Sold | $139,100-51.2%$86/sqft |
Source: Public Record Report a problem | ||
| 1/30/2006 | Sold | $285,000+102.1%$175/sqft |
Source: Public Record Report a problem | ||
| 1/27/1999 | Sold | $141,000$87/sqft |
Source: Public Record Report a problem | ||
Public tax history
| Year | Property taxes | Tax assessment |
|---|---|---|
| 2025 | $7,613 +8.9% | $301,550 +8.6% |
| 2024 | $6,990 +6.3% | $277,631 +10% |
| 2023 | $6,574 -2.8% | $252,392 +10% |
| 2022 | $6,761 +9.9% | $229,447 +10% |
| 2021 | $6,155 +8.7% | $208,588 +7.7% |
| 2020 | $5,663 +4.5% | $193,589 +6.1% |
| 2019 | $5,420 | $182,468 +2.6% |
| 2018 | $5,420 +2.3% | $177,828 +13.7% |
| 2017 | $5,296 +6.4% | $156,375 +2.9% |
| 2016 | $4,975 +2.4% | $151,911 +5.5% |
| 2015 | $4,858 +7.8% | $143,983 +1.9% |
| 2014 | $4,505 | $141,306 +14.6% |
| 2013 | $4,505 +37% | $123,331 +1.7% |
| 2012 | $3,288 -0.8% | $121,269 -0.8% |
| 2011 | $3,314 -6.7% | $122,294 -8.9% |
| 2010 | $3,554 -4.2% | $134,315 -5% |
| 2009 | $3,711 -15.6% | $141,410 -18.3% |
| 2008 | $4,398 -19.8% | $173,176 -17.6% |
| 2007 | $5,484 +40.5% | $210,260 +64.9% |
| 2006 | $3,903 +4.3% | $127,535 +3% |
| 2005 | $3,743 | $123,820 +3% |
| 2004 | -- | $120,214 +1.9% |
| 2003 | -- | $117,973 +2.4% |
| 2002 | -- | $115,208 +1.6% |
| 2001 | -- | $113,394 +3% |
| 2000 | $3,492 | $110,091 |
Find assessor info on the county website
Neighborhood: West Meadows
Nearby homes
- $394,0003 bd2 ba1.6k sqft18116 Antietam Ct, Tampa, FL 33647Off Market

- $396,4003 bd2 ba1.7k sqft18120 Antietam Ct, Tampa, FL 33647Off Market
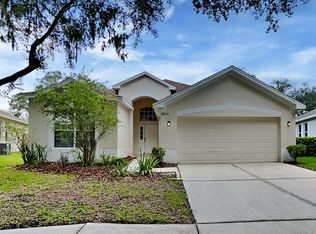
- $246,100-- bd-- ba-- sqftAntietam Ct, Tampa, FL 33647Off Market
- $539,1003 bd2 ba2.1k sqft18114 Antietam Ct, Tampa, FL 33647Off Market
- $390,0003 bd2 ba1.5k sqft18122 Antietam Ct, Tampa, FL 33647Sold
- $386,2003 bd2 ba1.6k sqft18112 Antietam Ct, Tampa, FL 33647Off Market
- $545,9004 bd3 ba2.3k sqft18119 Antietam Ct, Tampa, FL 33647Off Market
- $338,5163 bd2 ba1.9k sqft18124 Antietam Ct, Tampa, FL 33647Off Market
Nearby schools
GreatSchools rating
- 10/10Clark Elementary SchoolGrades: PK-5Distance: 1.2 mi
- 8/10Liberty Middle SchoolGrades: 6-8Distance: 0.9 mi
- 3/10Freedom High SchoolGrades: 9-12Distance: 0.9 mi
Schools provided by the listing agent
- Elementary: Clark-HB
- Middle: Liberty-HB
- High: Freedom-HB
Source: Stellar MLS. This data may not be complete. We recommend contacting the local school district to confirm school assignments for this home.
Get a cash offer in 3 minutes
Find out how much your home could sell for in as little as 3 minutes with a no-obligation cash offer.
Estimated market value
$382,600
Get a cash offer in 3 minutes
Find out how much your home could sell for in as little as 3 minutes with a no-obligation cash offer.
Estimated market value
$382,600
- Florida
- Hillsborough County
- Tampa
- 33647
- West Meadows
- 18118 ANTIETAM COURT
Nearby cities
Nearby neighborhoods
Nearby zip codes
Other Tampa Topics
