Welcome to this beautifully upgraded 5-bedroom, 4.5-bathroom home perched in Yorba Linda’s prestigious Vista Del Verde golf course community. Built in 2008, this turnkey residence captures sweeping 180-degree city-light views and offers the perfect blend of comfort, style, and sophistication.
Inside, soaring ceilings and tall archways frame rich luxury vinyl plank flooring. The spacious chef’s kitchen features granite countertops, upgraded cabinetry, stainless-steel appliances, and a large center island with sink. It opens to the bright family room with a sleek electric fireplace and panoramic views—perfect for everyday living or elegant entertaining. A formal living room with traditional fireplace and an inviting dining room complete the main living areas.
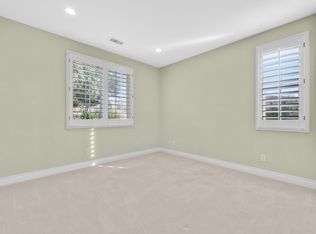
Upstairs, the primary suite is a private retreat with a balcony overlooking the city lights, cozy sitting area, walk-in closets, and spa-like bath with deep jetted tub, dual sinks, and a separate vanity. Remote-controlled power shades add modern convenience to the primary suite, bath, and family room. A main-floor bedroom with private bath is ideal for guests or multi-generational living.
The backyard is designed for relaxing and entertaining, featuring a built-in BBQ, refrigerator, and spool (spa/pool combination) surrounded by lush landscaping. Additional highlights include dual-pane windows, ceiling fans, and an attached two-car garage.
Located within the highly rated Placentia-Yorba Linda Unified School District, this exceptional home offers easy access to Black Gold Golf Course, scenic parks, great dining, and the Yorba Linda Town Center.
With no Mello-Roos and no HOA, this residence delivers luxury, convenience, and lasting value—ready for you to move in and enjoy.
Sold for $2,100,000
Street View
Zillow last checked:
Listing updated:
Bought with:
Hui Yang, DRE #01944016
Real Broker
Source: CRMLS,MLS#: PW25239820 Originating MLS: California Regional MLS
Originating MLS: California Regional MLSPrice history
| Date | Event | Price |
|---|---|---|
| 11/17/2025 | Sold | $2,100,000+5%$612/sqft |
Source:  CRMLS #PW25239820 Report a problem CRMLS #PW25239820 Report a problem | ||
| 10/26/2025 | Pending sale | $1,999,888+66.9%$583/sqft |
Source: CRMLS #PW25239820 Report a problem | ||
| 12/6/2019 | Listing removed | $1,198,000$349/sqft |
Source: IMPACT Properties, Inc #PW19182156 Report a problem | ||
| 12/6/2019 | Listed for sale | $1,198,000+2%$349/sqft |
Source: IMPACT Properties, Inc #PW19182156 Report a problem | ||
| 12/4/2019 | Sold | $1,175,000-1.9%$342/sqft |
Source:  CRMLS #PW19182156 Report a problem CRMLS #PW19182156 Report a problem | ||
| 10/22/2019 | Pending sale | $1,198,000$349/sqft |
Source: IMPACT Properties, Inc #PW19182156 Report a problem | ||
| 9/28/2019 | Price change | $1,198,000-2.2%$349/sqft |
Source: IMPACT Properties, Inc #PW19182156 Report a problem | ||
| 8/20/2019 | Price change | $1,225,000-2%$357/sqft |
Source: IMPACT Properties, Inc #PW19182156 Report a problem | ||
| 8/2/2019 | Listed for sale | $1,250,000+20.2%$364/sqft |
Source: IMPACT Properties, Inc #PW19182156 Report a problem | ||
| 5/24/2016 | Sold | $1,040,000-3.6%$303/sqft |
Source: Public Record Report a problem | ||
| 5/4/2016 | Pending sale | $1,079,000$314/sqft |
Source: Highland Real Estate #AR15245479 Report a problem | ||
| 2/4/2016 | Price change | $1,079,000-1.9%$314/sqft |
Source: Highland Real Estate #AR15245479 Report a problem | ||
| 11/13/2015 | Listed for sale | $1,100,000+18.3%$321/sqft |
Source: Highland Real Estate #AR15245479 Report a problem | ||
| 3/5/2009 | Sold | $930,000$271/sqft |
Source: Public Record Report a problem | ||
Nearby homes
- $1,891,4004 bd3 ba3.5k sqft18128 Joel Brattain Dr, Yorba Linda, CA 92886Off Market
- $2,159,8004 bd3 ba3.7k sqft18136 Joel Brattain Dr, Yorba Linda, CA 92886Off Market
- $1,969,3004 bd3 ba3.3k sqft18098 Joel Brattain Dr, Yorba Linda, CA 92886Off Market
- $1,878,8004 bd3 ba3.2k sqft3974 Tipperary Ct, Yorba Linda, CA 92886Off Market
Get a cash offer in 3 minutes
Find out how much your home could sell for in as little as 3 minutes with a no-obligation cash offer.
Estimated market value
$2,102,100
