Skip main navigation
Off market
  • $711,300

    18118 Mason St, Omaha, NE 68135

    4beds
    4,191sqft
    Single Family Residence
    Built in 2007
    -- sqft lot
    $711,300 Zestimate®
    $170/sqft
    $4,444 Estimated rent

    Home value

    $711,300

    $669,000 - $761,000

    $4,444/mo

    Zestimate® history
    Loading
    Loading...

    Owner options

    List your home for rent

    $4,444/mo

    Rent Zestimate®

    Find your next renter with Zillow Rental Manager. Plus, with online applications, you can quickly screen prospective tenants – for free.

    Learn more

    $4,444/mo

    Rent Zestimate®

    Refinance and save

    $5,249/mo

    Est. payment

    Refinancing to a lower rate could help reduce your monthly payments and save thousands over the life of the loan.

    See today's rates

    $5,249/mo

    Est. payment

    Explore your selling options

    Work with a Zillow partner agent

    Leverage their expertise and Zillow's premium Showcase listings to get your home seen by more buyers.

    Get started

    List with your own agent

    Get your home in front of millions of buyers by listing it on Zillow.

    Learn how to do it

    Sell it yourself

    Take full control of how buyers see your home on Zillow by listing For Sale by Owner (FSBO).

    List your home

    What's special

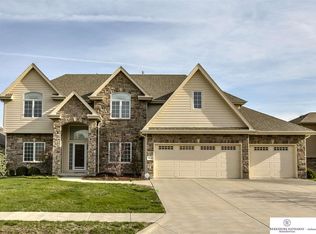
    Welcome home to this fabulous quality Quest floor plan. Unbeatable location, Elkhorn Schools, Hyvee, Dodge. Main floor is a treat of space and function. Soaring ceilings, gracious sized rooms. Perfectly functional mud/laundry rm with homework area and sink. Real hardwoods floors, kitchen with granite, S/S and walk in pantry. Covered deck that looks out to massive backyard with creek below. Central vac, garage with hose bib and floor drain to rinse the winter salt away. All appliances front load W/D. Neutral decor. Upstairs boasts yet another full size laundry rm, each BD has its own bathroom. Large Master with sitting room area, MBath has heated tile floors, walk in shower, 2 massive walk in closets. Jacuzzi tub. Expensive Hunter Douglas window treatments throughout. Solid Wood doors throughout-cant find that these days in new construction. 4 bed 5 bath 4191 finished on 2 levels and +2000sf unfinished in a W/O basement with large windows/slider Bath rough in, Egress window for 5th bed

    This property is off market, which means it's not currently listed for sale or rent on Zillow. This may be different from what's available on other websites or public sources.

    Zillow last checked:

    Listing updated:

    Listed by:

    Amy Schinco 402-871-5767,

    BHHS Ambassador Real Estate

    Bought with:

    Jasmin Jensen, 20140386

    Milford Real Estate

    Source: GPRMLS,MLS#: 21906748MLS Logo

    Facts & features

    Interior

    Bedrooms & bathrooms
    • Bedrooms: 4
    • Bathrooms: 5
    • Full bathrooms: 3
    • 3/4 bathrooms: 2
    • 1/2 bathrooms: 1
    • Main level bathrooms: 1
    Primary bedroom
    • Features: Wall/Wall Carpeting, Window Covering, Ceiling Fan(s)
    • Level: Second
    • Area: 247
    • Dimensions: 19 x 13
    Bedroom 2
    • Features: Wall/Wall Carpeting, Window Covering, 9'+ Ceiling, Ceiling Fan(s), Walk-In Closet(s)
    • Level: Second
    • Area: 225
    • Dimensions: 15 x 15
    Bedroom 3
    • Features: Wall/Wall Carpeting, Window Covering, 9'+ Ceiling, Ceiling Fan(s), Walk-In Closet(s)
    • Level: Second
    • Area: 221
    • Dimensions: 17 x 13
    Bedroom 4
    • Features: Wall/Wall Carpeting, Window Covering, 9'+ Ceiling, Ceiling Fan(s), Walk-In Closet(s)
    • Level: Second
    • Area: 143
    • Dimensions: 13 x 11
    Primary bathroom
    • Features: Full, Shower, Whirlpool, Double Sinks
    Dining room
    • Features: Wall/Wall Carpeting, Window Covering, Cath./Vaulted Ceiling, Dining Area
    • Level: Main
    • Area: 165
    • Dimensions: 15 x 11
    Family room
    • Features: Wood Floor, Window Covering, Fireplace, Cath./Vaulted Ceiling, Ceiling Fan(s), Dining Area, Balcony/Deck
    • Level: Main
    • Area: 255
    • Dimensions: 15 x 17
    Kitchen
    • Features: Wood Floor, Window Covering, 9'+ Ceiling, Ceiling Fan(s), Pantry, Balcony/Deck
    • Level: Main
    • Area: 247
    • Dimensions: 19 x 13
    Living room
    • Features: Wall/Wall Carpeting, Window Covering, Fireplace, 9'+ Ceiling
    • Level: Main
    • Area: 368
    • Dimensions: 23 x 16
    Basement
    • Area: 2123
    Heating
    • Electric, Forced Air
    Cooling
    • Central Air, Whole House Fan
    Appliances
    • Included: Humidifier, Oven, Refrigerator, Washer, Dishwasher, Dryer, Disposal, Microwave, Double Oven
    • Laundry: Ceramic Tile Floor, Window Covering, 9'+ Ceiling
    Features
    • Central Vacuum, High Ceilings, Two Story Entry, Ceiling Fan(s), Formal Dining Room, Garage Floor Drain, Pantry
    • Flooring: Wood, Carpet, Ceramic Tile
    • Windows: Window Coverings
    • Basement: Egress,Other Window,Walk-Out Access
    • Number of fireplaces: 2
    • Fireplace features: Family Room, Living Room
    Interior area
    • Total structure area: 4,191
    • Total interior livable area: 4,191 sqft
    • Finished area above ground: 4,191
    • Finished area below ground: 0

    Property

    Parking
    • Total spaces: 3
    • Parking features: Built-In, Garage, Garage Door Opener
    • Attached garage spaces: 3
    Features
    • Levels: Two
    • Patio & porch: Covered Deck
    • Exterior features: Sprinkler System, Lighting
    • Fencing: None
    • Waterfront features: Stream
    Lot
    • Dimensions: 25 x 225.03 x 60 x 24 x 200.63
    • Features: Up to 1/4 Acre., Subdivided, Pond on Lot
    Details
    • Parcel number: 1934250322
    • Other equipment: Sump Pump

    Construction

    Type & style
    • Home type: SingleFamily
    • Architectural style: Traditional
    • Property subtype: Single Family Residence
    Materials
    • Masonite, Brick/Other
    • Foundation: Concrete Perimeter
    • Roof: Composition
    Condition
    • Not New and NOT a Model
    • New construction: No
    • Year built: 2007

    Utilities & green energy

    • Sewer: Public Sewer
    • Water: Public
    • Utilities for property: Cable Available

    Community & HOA

    Community
    • Security: Security System
    • Subdivision: Pacific Ridge
    HOA
    • Has HOA: Yes
    • HOA fee: $450 annually
    Location
    • Region: Omaha

    Financial & listing details

    • Price per square foot: $170/sqft
    • Annual tax amount: $11,249
    • Date on market: 1/6/2021
    • Listing terms: VA Loan,FHA,Conventional,Cash
    • Ownership: Fee Simple

    Price history

    DateEventPrice
    6/26/2019Sold$521,000$124/sqft
    Source: GPRMLS #21906748 Report a problem

    Public tax history

    Tax history is unavailable.

    Neighborhood: Elkhorn

    Nearby schools

    GreatSchools rating
    Schools provided by the listing agent
    • Elementary: Spring Ridge
    • Middle: Elkhorn Ridge
    • High: Elkhorn South
    • District: Elkhorn

    Source: GPRMLS. This data may not be complete. We recommend contacting the local school district to confirm school assignments for this home.

    Get pre-qualified for a loan
    At Zillow Home Loans, we can pre-qualify you in as little as 5 minutes with no impact to your credit score.

    An equal housing lender. NMLS #10287.

    Sell for more on Zillow
    Get a Zillow Showcase℠ listing at no additional cost and you could sell for .
    $711,300
    2% more
    +$14,226
    With Zillow Showcase(estimated)
    $725,526