Skip main navigation
Off market
  • $372,900

    18118 State Highway 8, Sidney, NY 13838

    3beds
    3,050sqft
    SingleFamily
    Built in 2015
    0.87 Acres Lot
    $372,900 Zestimate®
    $122/sqft
    $3,206 Estimated rent

    Home value

    $372,900

    $328,000 - $425,000

    $3,206/mo

    Zestimate® history
    Loading
    Loading...

    Owner options

    List your home for rent

    $3,206/mo

    Rent Zestimate®

    Find your next renter with Zillow Rental Manager. Plus, with online applications, you can quickly screen prospective tenants – for free.

    Learn more

    $3,206/mo

    Rent Zestimate®

    Refinance and save

    $2,548/mo

    Est. payment

    Refinancing to a lower rate could help reduce your monthly payments and save thousands over the life of the loan.

    See today's rates

    $2,548/mo

    Est. payment

    Explore your selling options

    Work with a Zillow partner agent

    Leverage their expertise and Zillow's premium Showcase listings to get your home seen by more buyers.

    Get started

    List with your own agent

    Get your home in front of millions of buyers by listing it on Zillow.

    Learn how to do it

    Sell it yourself

    Take full control of how buyers see your home on Zillow by listing For Sale by Owner (FSBO).

    List your home

    What's special

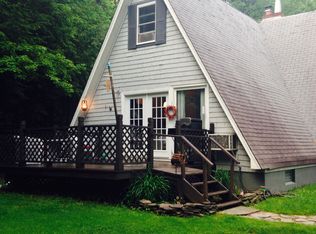
    GORGEOUS CONTEMPORARY HOME in the FOOTHILLS of the CATSKILLS in UPSTATE NY.Built 5 years ago on close to one acre, this fabulous 3 bedroom and 2 1/2 bath home is perfect for entertaining large gatherings with family and friends. An incredible massive formal dining room features built in cabinets with soapstone top for buffets and open concept with the kitchen. Large windows overlooking private backyard and french doors leading to the Entertainment room complete with hot tub and separate outside entrance. Custom built by a well known contractor, there are so many unique details. The gourmet kitchen features a center island with propane cook top, Double wall ovens, breakfast nook and numerous cabinets and drawers, all custom designed to flow with the open floor plan. Over sized living room with lots of large windows for natural light and overlooking the valley. Propane fireplace to warm the cool fall nights, hardwood floors throughout! Primary bedroom with ensuite full ceramic bathroom and shower and double sinks. A walk in closet that is the envy of anyone who needs lots of space! There is even an additional closet! The 1/2 bathroom on main floor also has washer and dryer so close to the bedroom. Upstairs there are again all hardwood floors in the 2 bedrooms and ceramic tile shower and full bathroom. 3 car garage attached to home walks into the basement level with possibilty for an additional room for work out area or office. Radiant heat warms the home along with the propane fireplace. There is an additional detached garage with workshop and storage area above with 10 feet ceiling. Outdoor dining on the patio! Close to village, shopping, highway, wonderful restaurants, craft brewery and Awestruck Cider. First Time Offered. Take a look at the virtual tour it will feel like you are right there!

    This property is off market, which means it's not currently listed for sale or rent on Zillow. This may be different from what's available on other websites or public sources.

    Facts & features

    Interior

    Bedrooms & bathrooms
    • Bedrooms: 3
    • Bathrooms: 3
    • Full bathrooms: 2
    • 1/2 bathrooms: 1
    Heating
    • Other, Other
    Features
    • Cathedral Ceiling, Ceiling Fan(s), Kitchen Isle, Walk-In-Closet, Other, Water Filtration Sys
    • Basement: Full
    Interior area
    • Total interior livable area: 3,050 sqft

    Property

    Parking
    • Parking features: Garage - Attached, Garage - Detached
    Features
    • Exterior features: Wood
    Lot
    • Size: 0.87 Acres
    Details
    • Parcel number: 124200160135

    Construction

    Type & style
    • Home type: SingleFamily
    • Architectural style: Contemporary
    Materials
    • Wood
    • Roof: Composition
    Condition
    • Year built: 2015

    Community & HOA

    Location
    • Region: Sidney

    Financial & listing details

    • Price per square foot: $122/sqft
    • Tax assessed value: $309,524

    Price history

    DateEventPrice
    10/1/2021Listing removed--
    Source: ODBR #128199 Report a problem
    3/10/2021Price change$327,000-0.6%$107/sqft
    Source: Coldwell Banker Timberland Pro #128199 Report a problem
    11/2/2020Listed for sale$329,000$108/sqft
    Source: Coldwell Banker Timberland Pro #128199 Report a problem
    9/30/2020Pending sale$329,000$108/sqft
    Source: Coldwell Banker Timberland Pro #128199 Report a problem
    9/24/2020Listed for sale$329,000+9.7%$108/sqft
    Source: Coldwell Banker Timberland Pro #128199 Report a problem
    6/29/2019Listing removed$299,900$98/sqft
    Source: Keller Williams Upstate NY Properties #116955 Report a problem
    8/9/2018Price change$299,900-6.6%$98/sqft
    Source: Keller Williams Upstate NY Properties #116955 Report a problem
    6/30/2018Listed for sale$321,000$105/sqft
    Source: Keller Williams Upstate NY Pro #116955 Report a problem

    Public tax history

    YearProperty taxesTax assessment
    2025-- $195,000
    2024-- $195,000
    2023-- $195,000
    2022-- $195,000
    2021-- $195,000
    2020-- $195,000
    2019-- $195,000
    2018-- $195,000
    2017$4,563 $195,000 +12%
    2016-- $174,100
    2015-- $174,100
    2014-- $174,100 -10.7%
    2013-- $195,000
    2012-- $195,000 +5.4%
    2011-- $185,000
    2010-- $185,000
    2009-- $185,000
    2008-- $185,000 +5.7%
    2007-- $175,000 +75%
    2006-- $100,000
    2005-- $100,000
    2004-- $100,000 -18.8%
    2003-- $123,200 +10%
    2002-- $112,000
    2001-- $112,000 +14.3%
    2000-- $98,000
    Find assessor info on the county website

    Neighborhood: 13838

    Nearby schools

    GreatSchools rating
    Schools provided by the listing agent
    • District: Sidney

    Source: The MLS. This data may not be complete. We recommend contacting the local school district to confirm school assignments for this home.