Skip main navigation
Sold
  • $678,900

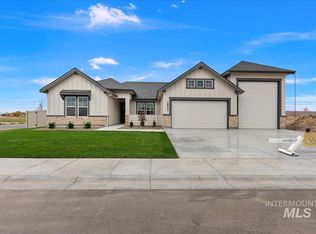
    18119 N Phlox Way, Nampa, ID 83687

    4beds
    3baths
    2,841sqft
    Single Family Residence
    Built in 2022
    8,276 Square Feet Lot
    $678,900 Zestimate®
    $239/sqft
    $3,014 Estimated rent

    Home value

    $678,900

    $645,000 - $713,000

    $3,014/mo

    Zestimate® history
    Loading
    Loading...

    Owner options

    List your home for rent

    $3,014/mo

    Rent Zestimate®

    Find your next renter with Zillow Rental Manager. Plus, with online applications, you can quickly screen prospective tenants – for free.

    Learn more

    $3,014/mo

    Rent Zestimate®

    Refinance and save

    $4,371/mo

    Est. payment

    Refinancing to a lower rate could help reduce your monthly payments and save thousands over the life of the loan.

    See today's rates

    $4,371/mo

    Est. payment

    Explore your selling options

    Work with a Zillow partner agent

    Leverage their expertise and Zillow's premium Showcase listings to get your home seen by more buyers.

    Get started

    List with your own agent

    Get your home in front of millions of buyers by listing it on Zillow.

    Learn how to do it

    Sell it yourself

    Take full control of how buyers see your home on Zillow by listing For Sale by Owner (FSBO).

    List your home

    What's special

    Large islandOpen floor planMaster suiteLuxurious en-suite bathroomSoaking tubNice window coveringsLarge bonus room

    Welcome to the perfect family home! This stunning 4 bedroom with stunning office to work from home, 3 bathrooms along with a large bonus room this residence boasts an array of features that make it the ideal home for you and your loved ones to include the refrigerator, very nice window coverings, along with sectional and washer and dryer, great chance to save your money. Situated in a beautiful location, this home offers both style and practicality. One of the highlights is the RV garage, which provides ample space to store your recreational vehicles. Inside, the open floor plan seamlessly blends the living, dining, and kitchen areas, creating a bright and welcoming atmosphere. The kitchen is a chef's dream with stainless steel appliances, Cortez countertops, and a large island that provides plenty of prep space. The master suite features a luxurious en-suite bathroom with a soaking tub and a walk-in shower. From the high-end finishes to the attention to detail throughout, this Nampa home is sure to impress.

    This property is not currently displayed as for sale or rent on Zillow. This may be different from what's on other websites or public sources.

    Zillow last checked:

    Listing updated:

    Listed by:

    Christopher Norris 208-219-1583,

    Sweet Group Realty

    Bought with:

    Treana Newsome

    Silvercreek Realty Group

    Source: IMLS,MLS#: 98876124MLS Logo

    Facts & features

    Interior

    Bedrooms & bathrooms
    • Bedrooms: 4
    • Bathrooms: 3
    • Main level bathrooms: 2
    • Main level bedrooms: 3
    Primary bedroom
    • Level: Main
    Bedroom 2
    • Level: Main
    Bedroom 3
    • Level: Main
    Bedroom 4
    • Level: Upper
    Office
    • Level: Main
    Heating
    • Forced Air, Natural Gas
    Cooling
    • Central Air
    Appliances
    • Included: Gas Water Heater, Dishwasher, Disposal, Oven/Range Built-In
    Features
    • Bath-Master, Bed-Master Main Level, Den/Office, Loft, Pantry, Kitchen Island, Number of Baths Main Level: 2, Number of Baths Upper Level: 1, Bonus Room Level: Upper
    • Has basement: No
    • Has fireplace: Yes
    • Fireplace features: Gas
    Interior area
    • Total structure area: 2,841
    • Total interior livable area: 2,841 sqft
    • Finished area above ground: 2,841
    • Finished area below ground: 0

    Property

    Parking
    • Total spaces: 4
    • Parking features: Attached, RV Access/Parking
    • Attached garage spaces: 4
    Features
    • Levels: Two
    • Fencing: Vinyl
    Lot
    • Size: 8,276 Square Feet
    • Features: Standard Lot 6000-9999 SF, Auto Sprinkler System, Pressurized Irrigation Sprinkler System, Irrigation Sprinkler System
    Details
    • Parcel number: R3437311700

    Construction

    Type & style
    • Home type: SingleFamily
    • Property subtype: Single Family Residence
    Materials
    • Wood Siding
    • Foundation: Crawl Space
    • Roof: Composition
    Condition
    • Year built: 2022
    Details
    • Builder name: sunrise

    Utilities & green energy

    • Water: Public
    • Utilities for property: Sewer Connected

    Community & HOA

    Community
    • Subdivision: Hartland
    HOA
    • Has HOA: Yes
    • HOA fee: $400 annually
    Location
    • Region: Nampa

    Financial & listing details

    • Price per square foot: $239/sqft
    • Tax assessed value: $693,300
    • Annual tax amount: $1,349
    • Date on market: 5/4/2023
    • Listing terms: Cash,Consider All,Conventional
    • Ownership: Fee Simple

    Price history

    Price history is unavailable.

    Public tax history

    YearProperty taxesTax assessment
    2025$4,475 +6.6%$693,300 +10%
    2024$4,199 +3.1%$630,400 +6.6%
    2023$4,072 +201.7%$591,500 +268.8%
    2022$1,350 +31.1%$160,400 +100.8%
    2021$1,030 $79,900
    Find assessor info on the county website

    Neighborhood: 83687

    Nearby schools

    GreatSchools rating
    Schools provided by the listing agent
    • Elementary: East Canyon
    • Middle: Sage Valley
    • High: Ridgevue
    • District: Vallivue School District #139

    Source: IMLS. This data may not be complete. We recommend contacting the local school district to confirm school assignments for this home.

    Get a cash offer in 3 minutes
    Find out how much your home could sell for in as little as 3 minutes with a no-obligation cash offer.
    Estimated market value
    $678,900
    Get a cash offer in 3 minutes
    Find out how much your home could sell for in as little as 3 minutes with a no-obligation cash offer.
    Estimated market value
    $678,900