Under Construction. This one-story, all concrete block constructed home has a truly open concept plan, featuring a spacious kitchen with a large quartz kitchen island that overlooks a large dining area, great room, and breakfast nook which flow out onto a covered lanai. The first phase of The Resort Club amenity center is NOW OPEN, including Trade Route Coffee Kitchen, Resort Style Pool, Fitness Center, Athletic Performance Center, and Pet Park. Future phases of The Resort Club will include a poolside bar & grill, outdoor activities area, The Event Center, and The Terrace Chef’s Patio. Future amenity centers, Adventure Retreat & Cabana Corner, will include Pickleball, Tennis & Bocce Courts, Pet Park, Golf Cart Parking, Sunset Terrace, Clubhouse, Resort Pool & Spa, Resistance Pool, Poolside Cabanas & Beach Area, Outdoor Activities Area, Poolside Grilling and more. This home comes with stainless steel dishwasher, range, and microwave. Pictures, photographs, colors, features, and sizes are for illustration purposes only and will vary from the homes as built. Home and community information including pricing, included features, terms, availability and amenities are subject to change and prior sale at any time without notice or obligation.
Pending
$473,990
18119 TAVERNSIDE TRAIL, LAKEWOOD RANCH, FL 34211
3beds
1,816sqft
Single Family Residence
Built in 2027
8,344 Square Feet Lot
$-- Zestimate®
$261/sqft
$374/mo HOA
What's special
- 20 days
- 1
- 0
Zillow last checked:
Listing updated:
Listed by:
Sarah Scharlach 941-367-2571,
D.R. HORTON REALTY OF SARASOTA 941-256-7010
Source: Stellar MLS,MLS#: A4704239 Originating MLS: Sarasota - Manatee
Originating MLS: Sarasota - Manatee
Facts & features
Interior
Bedrooms & bathrooms
- Bedrooms: 3
- Bathrooms: 2
- Full bathrooms: 2
Primary bedroom
- Features: Built-in Closet
- Level: First
- Area: 140 Square Feet
- Dimensions: 10x14
Bedroom 2
- Features: Built-in Closet
- Level: First
- Area: 110 Square Feet
- Dimensions: 10x11
Bedroom 3
- Features: Built-in Closet
- Level: First
- Area: 288 Square Feet
- Dimensions: 18x16
Dining room
- Level: First
- Area: 110 Square Feet
- Dimensions: 10x11
Great room
- Level: First
- Area: 221 Square Feet
- Dimensions: 13x17
Kitchen
- Level: First
- Area: 162 Square Feet
- Dimensions: 18x9
Heating
- Central, Electric
Cooling
- Central Air
Appliances
- Included: Dishwasher, Microwave, Range
- Laundry: Laundry Room
Features
- Open Floorplan
- Flooring: Luxury Vinyl
- Doors: Sliding Doors
- Has fireplace: No
Interior area
- Total structure area: 2,466
- Total interior livable area: 1,816 sqft
Video & virtual tour
Property
Parking
- Total spaces: 2
- Parking features: Garage - Attached
- Attached garage spaces: 2
Features
- Levels: One
- Stories: 1
- Exterior features: Irrigation System, Sidewalk, Sprinkler Metered
- Has view: Yes
- View description: Pond
- Has water view: Yes
- Water view: Pond
Lot
- Size: 8,344 Square Feet
Details
- Parcel number: 576259859
- Zoning: PD-R
- Special conditions: None
Construction
Type & style
- Home type: SingleFamily
- Property subtype: Single Family Residence
Materials
- Block, Stucco
- Foundation: Slab
- Roof: Tile
Condition
- Under Construction
- New construction: Yes
- Year built: 2027
Details
- Builder model: CLIFTON
- Builder name: D.R.Horton
- Warranty included: Yes
Utilities & green energy
- Sewer: Public Sewer
- Water: Public
- Utilities for property: BB/HS Internet Available, Underground Utilities
Community & HOA
Community
- Features: Fitness Center, Park, Pool, Tennis Court(s)
- Pet fee: $0 monthly
- Subdivision: STAR FARMS AT LAKEWOOD RANCH
HOA
- Has HOA: Yes
- Amenities included: Clubhouse
- HOA fee: $374 monthly
- HOA name: Access Management
- HOA phone: 813-607-2220
Location
- Region: Lakewood Ranch
Financial & listing details
- Price per square foot: $261/sqft
- Tax assessed value: $11,740
- Annual tax amount: $2,523
- Date on market: 8/27/2026
- Listing terms: Cash,Conventional,FHA,VA Loan
- Ownership: Fee Simple
- Total actual rent: 0
- Road surface type: Paved
Estimated market value
Not available
Estimated sales range
Not available
$4,130/mo
Price history
| Date | Event | Price |
|---|---|---|
| 8/27/2026 | Pending sale | $473,990$261/sqft |
Source:  Stellar MLS #A4704239 Report a problem Stellar MLS #A4704239 Report a problem | ||
Public tax history
| Year | Property taxes | Tax assessment |
|---|---|---|
| 2025 | $2,523 +1410% | $11,740 |
| 2024 | $167 | $11,740 |
Find assessor info on the county website
Monthly payment
Est. payment
Payment breakdown
Explore the cost of this home by adjusting the details. Changes won't be saved.Climate risks
Neighborhood: 34211
Nearby schools
Schools provided by the listing agent
- Elementary: Gullett Elementary
- Middle: Dr Mona Jain Middle
- High: Lakewood Ranch High
Source: Stellar MLS. This data may not be complete. We recommend contacting the local school district to confirm school assignments for this home.
- $11,740-- bd-- ba-- sqft18123 Tavernside Trl, Lakewood Ranch, FL 34211Off Market
- $11,740-- bd-- ba-- sqft18115 Tavernside Trl, Lakewood Ranch, FL 34211Off Market
- $470,9903 bd2 ba1.8k sqft18111 Tavernside Trl, Lakewood Ranch, FL 34211New Construction
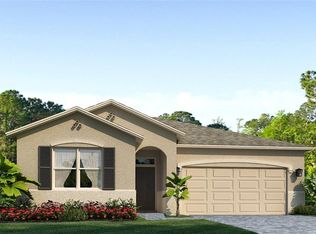
- $11,740-- bd-- ba-- sqft18127 Tavernside Trl, Lakewood Ranch, FL 34211Off Market
Similar homes
- $468,9903 bd2 ba1.8k sqft18112 TAVERNSIDE TRAIL, LAKEWOOD RANCH, FL 34211New Construction
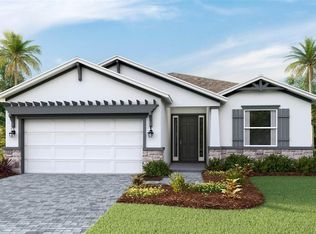
 Stellar MLS
 - $476,9903 bd2 ba1.8k sqft18107 TAVERNSIDE TRAIL, LAKEWOOD RANCH, FL 34211New Construction
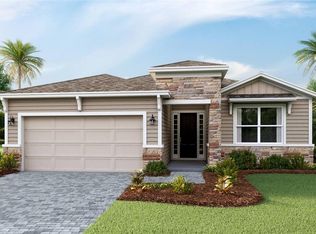 Stellar MLS
 - $470,9903 bd2 ba1.8k sqft18111 TAVERNSIDE TRAIL, LAKEWOOD RANCH, FL 34211New ConstructionStellar MLS
- $479,0003 bd2 ba1.8k sqft18122 BEACH RANCH, LAKEWOOD RANCH, FL 34211For Sale
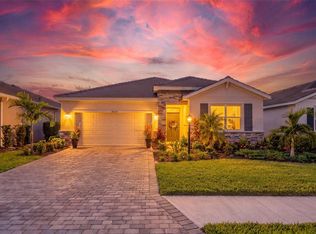 MLS ID #A4705074, Matt Bender, REAL BROKER, LLC. Stellar MLS
 - $473,9903 bd2 ba1.8k sqft4350 FENCE ROW COURT, LAKEWOOD RANCH, FL 34211New ConstructionStellar MLS
- $459,9004 bd3 ba2.3k sqft3471 HILLTOP CIRCLE, BRADENTON, FL 34211For SaleMLS ID #A4705110, John Shanahan, COMPASS FLORIDA LLC. Stellar MLS
- $466,0003 bd2 ba1.8k sqft4323 FENCE ROW COURT, LAKEWOOD RANCH, FL 34211New ConstructionStellar MLS
- $446,0003 bd2 ba1.6k sqft2960 FISHERY COURT, BRADENTON, FL 34211New ConstructionStellar MLS
- $377,9903 bd2 ba1.5k sqft18326 TAVERNSIDE TRAIL, LAKEWOOD RANCH, FL 34211New ConstructionStellar MLS
- $475,9904 bd3 ba2.2k sqft18611 LOOKOUT RIDGE PLACE, LAKEWOOD RANCH, FL 34211New ConstructionStellar MLS
- $476,9904 bd3 ba2.2k sqft18619 LOOKOUT RIDGE PLACE, LAKEWOOD RANCH, FL 34211New ConstructionStellar MLS
- $490,0004 bd3 ba2.3k sqft3391 HILLTOP CIRCLE, BRADENTON, FL 34211For SaleMLS ID #A4705117, Paul Wheeler, DALTON WADE INC. Stellar MLS
- $471,0004 bd3 ba2.2k sqft18717 LOOKOUT RIDGE PLACE, LAKEWOOD RANCH, FL 34211New ConstructionStellar MLS
- $376,9903 bd2 ba1.5k sqft18330 TAVERNSIDE TRAIL, LAKEWOOD RANCH, FL 34211New ConstructionStellar MLS
- $376,9903 bd2 ba1.5k sqft18334 TAVERNSIDE TRAIL, LAKEWOOD RANCH, FL 34211New ConstructionStellar MLS
- $514,9904 bd3 ba2k sqft2814 FISHERY COURT, LAKEWOOD RANCH, FL 34211New ConstructionStellar MLS
- $514,9904 bd3 ba2k sqft2830 FISHERY COURT, LAKEWOOD RANCH, FL 34211New ConstructionMLS ID #A4698458, Sarah Scharlach, D.R. HORTON REALTY OF SARASOTA. Stellar MLS
- $554,9904 bd3 ba2k sqft18209 GANDER TERRACE, LAKEWOOD RANCH, FL 34211New ConstructionStellar MLS
- $489,0003 bd3 ba1.8k sqft17007 BLUE RIDGE PLACE, BRADENTON, FL 34211For SaleMLS ID #A4690155, Audrey Sullivan, PA, COLDWELL BANKER REALTY. Stellar MLS
- $379,0003 bd2 ba1.5k sqft18354 TAVERNSIDE TRAIL, LAKEWOOD RANCH, FL 34211New ConstructionStellar MLS
