Contemporary modern 3 unit bldg in Inner Richmond, 3 blks fr GG Park/2 blks fr Clement St.
Re-envisioned by notable architectural firm, crafted for daily + entertaining.
Multi generational living at its best; oppty to live, work + generate income in one bldg.
Upper/middle floors same layout - 2 bed 1.5 bth w/ view sunroom+south facing living rm.
All upgraded structural, electrical, plumbing, split system ducted heating, baths, modern fixtures + Carrera marble features.
Diff btw upper+middle is kitchen reno, custom oak cabinets, island w/ Brazilian Quartzite, Bosch appliances+rear view deck.
Ground flr is 2 bed, 2 full bth modern showpiece, 17ft ceilings, 10ft folding glass doors open into ferns, sweeping conifers, mature palms+Redwood seating. Gas/water ready for firepit/kitchen. Unit can be used small office/event via side entry.
Notable: engineered oak+Warmboard radiant flrs, custom flamed/honed black granite stairs/kitchen, acero limestone, custom oak cabinets, Fisher & Paykel/Miele, California Closets, Lutron lighting+gas/air vent fireplace ready.
Restored art deco facade w/ steel entry doors. Washer/dryer in upper flr + in 2 car garage w/ storage and Tesla charger.
10 mins fr ocean, city center+Golden Gate Bridge, this bldg is the heart of San Francisco living.
Sold for $3,050,000
$3,050,000
1812-1816 Anza St, San Francisco, CA 94118
6beds
3,900sqft
Other, Residential
Built in 1915
2,495 Square Feet Lot
$3,655,800 Zestimate®
$782/sqft
$-- Estimated rent
Home value
$3,655,800
$3.14M - $4.31M
Not available
Zestimate® history
Owner options
List your home for rent
Find your next renter with Zillow Rental Manager. Plus, with online applications, you can quickly screen prospective tenants – for free.
Refinance and save
$19,284/mo
Est. payment
Refinancing to a lower rate could help reduce your monthly payments and save thousands over the life of the loan.
$19,284/mo
Est. payment
Explore your selling options
Work with a Zillow partner agent
Leverage their expertise and Zillow's premium Showcase listings to get your home seen by more buyers.
Get startedList with your own agent
Get your home in front of millions of buyers by listing it on Zillow.
Learn how to do itSell it yourself
Take full control of how buyers see your home on Zillow by listing For Sale by Owner (FSBO).
List your homeWhat's special
Zillow last checked:
Listing updated:
Listed by:
Kenneth Pang 02136363 415-475-9159,
Compass 650-375-1111
Bought with:
Robert Luecke, 01881220
ShopProp, Inc
Source: MLSListings Inc,MLS#: ML81978376
Facts & features
Interior
Bedrooms & bathrooms
- Bedrooms: 6
- Bathrooms: 6
- Full bathrooms: 4
- 1/2 bathrooms: 2
Bathroom
- Features: DoubleSinks, DualFlushToilet, Marble, ShowerandTub, Stone
Dining room
- Features: BreakfastBar, DiningArea, DiningAreainLivingRoom, DiningBar, EatinKitchen
Family room
- Features: SeparateFamilyRoom
Kitchen
- Features: Countertop_Stone, Hookups_Gas, IslandwithSink, Pantry
Heating
- Central Forced Air, Fireplace(s), 2 plus Zones, Radiant Floor
Cooling
- None
Appliances
- Included: Gas Cooktop, Dishwasher, Freezer, Disposal, Range Hood, Microwave, Gas Oven/Range, Refrigerator, Wine Refrigerator
- Laundry: In Garage, Inside
Features
- High Ceilings
- Flooring: Other
- Number of fireplaces: 2
- Fireplace features: Living Room
Interior area
- Total structure area: 3,900
- Total interior livable area: 3,900 sqft
Property
Parking
- Total spaces: 2
- Parking features: Attached, On Street
- Attached garage spaces: 2
Accessibility
- Accessibility features: Bathroom Features, Elevator/Lift
Features
- Stories: 4
- Fencing: Perimeter
Lot
- Size: 2,495 Square Feet
Details
- Parcel number: 1535018
- Zoning: RM-1
- Special conditions: Standard
Construction
Type & style
- Home type: SingleFamily
- Property subtype: Other, Residential
Materials
- Foundation: Slab, Reinforced Concrete
- Roof: Bitumen
Condition
- New construction: No
- Year built: 1915
Utilities & green energy
- Gas: IndividualGasMeters
- Sewer: Public Sewer
Community & HOA
Location
- Region: San Francisco
Financial & listing details
- Price per square foot: $782/sqft
- Date on market: 8/29/2024
- Listing agreement: ExclusiveRightToSell
Price history
| Date | Event | Price |
|---|---|---|
| 9/30/2024 | Sold | $3,050,000+5.4%$782/sqft |
Source:  MLSListings Inc #ML81978376 Report a problem MLSListings Inc #ML81978376 Report a problem | ||
| 8/29/2024 | Listed for sale | $2,895,000$742/sqft |
Source: MLSListings Inc #ML81978376 Report a problem | ||
Public tax history
Tax history is unavailable.
Neighborhood: Inner Richmond
Nearby homes
- $1,936,300-- bd3 ba3.2k sqft1820-1824 Anza St, San Francisco, CA 94118Off Market
- $1,252,7002 bd2 ba1.2k sqft1822 Anza St, San Francisco, CA 94118Off Market

- $700,9002 bd1 ba650 sqft1824 Anza St, San Francisco, CA 94118Off Market

- $--1 bd1 ba800 sqft1828-1830 Anza St #3, San Francisco, CA 94118Off Market
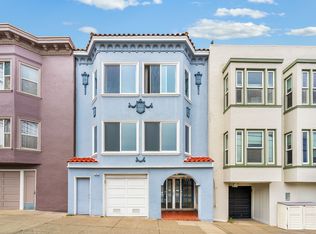
- $2,123,700-- bd4 ba3.5k sqft1828-1830 Anza St, San Francisco, CA 94118Off Market
- $830,4001 bd1 ba750 sqft1828 Anza St #1, San Francisco, CA 94118Off Market
- $1,728,4004 bd2 ba2.6k sqft1832-1834 Anza St, San Francisco, CA 94118Off Market
- $682,0007 bd2 ba-- sqft1838-1840 Anza St, San Francisco, CA 94118Sold
- $--1 bd1 ba640 sqft488 9th Ave, San Francisco, CA 94118Off Market
Nearby schools
GreatSchools rating
- 8/10Frank McCoppin Elementary SchoolGrades: K-5Distance: 0.3 mi
- 8/10Roosevelt Middle SchoolGrades: 6-8Distance: 0.5 mi
- 7/10Wallenberg (Raoul) Traditional High SchoolGrades: 9-12Distance: 1.2 mi
Schools provided by the listing agent
- District: SanFranciscoUnified
Source: MLSListings Inc. This data may not be complete. We recommend contacting the local school district to confirm school assignments for this home.
Get a cash offer in 3 minutes
Find out how much your home could sell for in as little as 3 minutes with a no-obligation cash offer.
Estimated market value
$3,655,800
Get a cash offer in 3 minutes
Find out how much your home could sell for in as little as 3 minutes with a no-obligation cash offer.
Estimated market value
$3,655,800
- California
- San Francisco County
- San Francisco
- 94118
- Inner Richmond
- 1812-1816 Anza St
Nearby cities
Nearby neighborhoods
Nearby zip codes
Other San Francisco Topics
