Skip main navigation
Sold
Street View
  • Listed by: Upgrade Realty
    Bought with: RE/MAX Northwest
    $615,000

    1812 25th Avenue #A, Seattle, WA 98122

    2beds
    967sqft
    Condominium
    Built in 1981
    -- sqft lot
    $588,600 Zestimate®
    $636/sqft
    $3,019 Estimated rent

    Home value

    $588,600

    $542,000 - $642,000

    $3,019/mo

    Zestimate® history
    Loading
    Loading...

    Owner options

    List your home for rent

    $3,019/mo

    Rent Zestimate®

    Find your next renter with Zillow Rental Manager. Plus, with online applications, you can quickly screen prospective tenants – for free.

    Learn more

    $3,019/mo

    Rent Zestimate®

    Refinance and save

    $4,002/mo

    Est. payment

    Refinancing to a lower rate could help reduce your monthly payments and save thousands over the life of the loan.

    See today's rates

    $4,002/mo

    Est. payment

    Explore your selling options

    Work with a Zillow partner agent

    Leverage their expertise and Zillow's premium Showcase listings to get your home seen by more buyers.

    Get started

    List with your own agent

    Get your home in front of millions of buyers by listing it on Zillow.

    Learn how to do it

    Sell it yourself

    Take full control of how buyers see your home on Zillow by listing For Sale by Owner (FSBO).

    List your home

    What's special

    Thoughtful color schemesCascade mountain viewsOffice nookStunning kitchenPrivate yardAmple closet spaceExtensive slate tiling
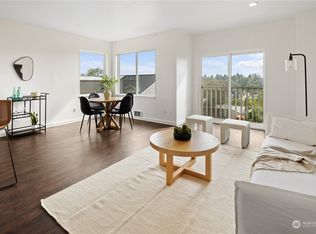

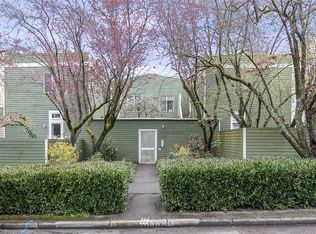
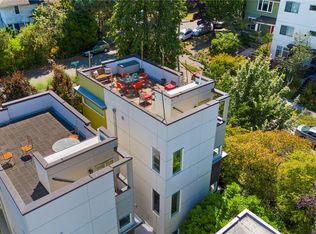
    Peacefully set in secure boutique building minutes to everything in Madison Valley, this breathtaking upscale masterpiece blends rich NW Contemporary finishes & modern metropolitan luxuries. An outdoor living oasis, this rare gem features a private yard with epic 17x19 entertainment deck & Cascade Mountain views, just steps from your tandem reserved parking. Rejuvenating for the soul, the warm fir wood floors & doors, thoughtful color schemes & extensive slate tiling are timeless works of art. Stunning kitchen with high-end appliances & custom bar with wine fridge. Primary bed with premium carpet, office nook & en suite with heated tile floor. Ample closet space + private storage room with tall ceilings. Pet friendly with LOW $300 HOA dues!

    Zillow last checked:

    Listing updated:

    Listed by:

    Nick Southard,

    Upgrade Realty

    Bought with:

    Darcie Wells, 12571

    RE/MAX Northwest

    Source: NWMLS as distributed by MLS GRID,MLS#: 2344100MLS Logo

    Facts & features

    Interior

    Bedrooms & bathrooms
    • Bedrooms: 2
    • Bathrooms: 2
    • Full bathrooms: 1
    • 1/2 bathrooms: 1
    • Main level bathrooms: 2
    • Main level bedrooms: 2
    Primary bedroom
    • Level: Main
    Bedroom
    • Level: Main
    Bathroom full
    • Level: Main
    Other
    • Level: Main
    Dining room
    • Level: Main
    Entry hall
    • Level: Lower
    Kitchen without eating space
    • Level: Main
    Living room
    • Level: Main
    Heating
    • Radiant, Electric
    Cooling
    • None
    Appliances
    • Included: Dishwasher(s), Disposal, Dryer(s), Microwave(s), Refrigerator(s), Stove(s)/Range(s), Washer(s), Garbage Disposal, Water Heater: Electric, Water Heater Location: Closet, Cooking - Electric Hookup, Cooking-Electric, Dryer-Electric, Washer
    • Laundry: Electric Dryer Hookup, Washer Hookup
    Features
    • Flooring: Ceramic Tile, Engineered Hardwood, Carpet
    • Windows: Insulated Windows
    • Has fireplace: No
    Interior area
    • Total structure area: 967
    • Total interior livable area: 967 sqft

    Property

    Parking
    • Total spaces: 2
    • Parking features: Uncovered
    • Uncovered spaces: 2
    Features
    • Levels: One
    • Stories: 1
    • Entry location: Lower
    • Patio & porch: Ceramic Tile, Cooking-Electric, Dryer-Electric, Washer, Water Heater
    • Has view: Yes
    • View description: City
    Lot
    • Features: Curbs, Sidewalk
    Details
    • Parcel number: 8107270761
    • Special conditions: Standard

    Construction

    Type & style
    • Home type: Condo
    • Architectural style: Craftsman
    • Property subtype: Condominium
    Materials
    • Wood Siding
    • Roof: Flat
    Condition
    • Year built: 1981

    Utilities & green energy

    • Electric: Company: Seattle City Light
    • Utilities for property: Xfinity, Xfinity
    Green energy
    • Energy efficient items: Insulated Windows

    Community & neighborhood

    Community
    • Community features: Cable TV, Gated, Outside Entry
    Location
    • Region: Seattle
    • Subdivision: Madison Valley

    HOA & financial

    HOA
    • HOA fee: $300 monthly
    • Services included: Common Area Maintenance, Earthquake Insurance, Sewer, Water

    Other

    Other facts
    • Listing terms: Conventional,FHA,VA Loan
    • Cumulative days on market: 315 days

    Price history

    DateEventPrice
    4/22/2025Sold$615,000$636/sqft
    Source: NWMLS as distributed by MLS GRID #2344100 Report a problem
    3/20/2025Pending sale$615,000$636/sqft
    Source: NWMLS as distributed by MLS GRID #2344100 Report a problem
    3/14/2025Listed for sale$615,000-5.4%$636/sqft
    Source: NWMLS as distributed by MLS GRID #2344100 Report a problem
    8/23/2018Sold$650,000+4%$672/sqft
    Source: NWMLS as distributed by MLS GRID #1334870 Report a problem
    8/1/2018Pending sale$625,000$646/sqft
    Source: Windermere Real Estate/Bellevue Commons, Inc. #1334870 Report a problem
    7/27/2018Listed for sale$625,000+68.9%$646/sqft
    Source: Windermere Real Estate/Bellevue Commons, Inc. #1334870 Report a problem
    3/26/2008Sold$370,000+5.7%$383/sqft
    Source: NWMLS as distributed by MLS GRID #28022844 Report a problem
    7/6/2005Sold$349,950+75.9%$362/sqft
    Source: Public Record Report a problem
    12/11/2002Sold$199,000+80.9%$206/sqft
    Source: Public Record Report a problem
    6/26/1997Sold$110,000$114/sqft
    Source: Public Record Report a problem

    Public tax history

    YearProperty taxesTax assessment
    2025$5,791 +6.6%$559,000 -1.1%
    2024$5,434 +2.9%$565,000 +1.1%
    2023$5,281 +16.2%$559,000 +4.7%
    2022$4,544 -6.8%$534,000 +0.8%
    2021$4,876 -5.1%$530,000 -0.4%
    2020$5,138 -11.9%$532,000 -13.2%
    2019$5,830 +37.1%$613,000 +24.1%
    2018$4,252 +1.6%$494,000 +17.1%
    2017$4,183 +45.8%$422,000 +15.9%
    2016$2,869 $364,000 +16.3%
    2015$2,869 $313,000 +5.4%
    2014$2,869 $297,000 +21.2%
    2013$2,869 $245,000 +7.9%
    2012-- $227,000 -11%
    2011-- $255,000 -15.8%
    2010-- $303,000
    2009-- $303,000 +8.6%
    2007-- $279,000 +38.8%
    2006-- $201,000 +4.1%
    2005-- $193,000 +52.1%
    2001$1,480 +98.4%$126,900 +50.7%
    2000$746 $84,200

    Find assessor info on the county website

    Neighborhood: Mann

    Nearby schools

    GreatSchools rating
    Schools provided by the listing agent
    • Elementary: Madrona Elementary
    • Middle: Meany Mid
    • High: Garfield High

    Source: NWMLS as distributed by MLS GRID. This data may not be complete. We recommend contacting the local school district to confirm school assignments for this home.

    Get a cash offer in 3 minutes
    Find out how much your home could sell for in as little as 3 minutes with a no-obligation cash offer.
    Estimated market value
    $588,600
    Get a cash offer in 3 minutes
    Find out how much your home could sell for in as little as 3 minutes with a no-obligation cash offer.
    Estimated market value
    $588,600