Skip main navigation
Under contract
  • Listed by: COLDWELL BANKER REALTY • SHANNON SALAZAR • Contact: 951-682-1133
    Price cut: $9.8K (5/22)
    $489,000

    1812 Ace St, Hemet, CA 92545

    3beds
    1,935sqft
    : 
    Loading
    Get pre-qualified
    Single Family Residence
    Built in 2024
    5,079 Square Feet Lot
    $488,300 Zestimate®
    $253/sqft
    $120/mo HOA

    What's special

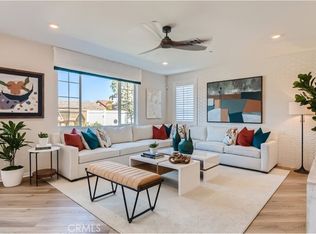
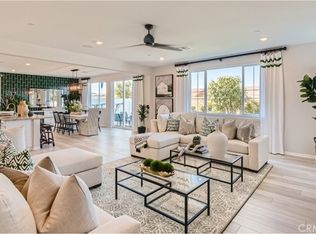
    Nestled within the tranquil Saddle Point cul de sac, this elegantly appointed single story residence combines refined design with modern comfort. A bright, open floor plan is enhanced by luxury vinyl flooring and abundant natural light, creating an inviting sense of space from the moment you enter. The gourmet kitchen showcases an expansive granite breakfast bar with seating for six, upgraded cabinetry with bespoke hardware, generous counter space, GE appliances, and impressive pantry. Seamlessly connected to the great room, it opens through a wide sliding glass door to the thoughtfully designed backyard—perfect for effortless indoor outdoor entertaining. The sophisticated owner’s suite features custom draperies, an adult height dual sink vanity, an oversized spa style shower with a hand-held rain system, and a beautifully organized closet. Secondary bedrooms offer generous proportions, while the oversized indoor laundry room provides exceptional storage and functionality. The landscaped backyard includes inlaid pavers, block and vinyl fencing, a lush lawn, and raised planters ideal for a flourishing garden. Additional enhancements include a 7 panel solar system, warm designer paint tones, a private lot with no rear neighbors, and a comprehensive sprinkler and drip system. Residents enjoy access to community amenities such as walking paths, a playground, picnic areas, and a resort style pool. The current Homeowner's Insurance policy is at a very low rate with full coverage.
    219 days
    |
    240
    |
    9
    |

    Zillow last checked:

    Listing updated:

    Listed by:

    SHANNON SALAZAR DRE #01227362 909-721-7737,

    COLDWELL BANKER REALTY

    Source: CRMLS,MLS#: IV26056579MLS LogoOriginating MLS: California Regional MLS

      Facts & features

      Interior

      Bedrooms & bathrooms
      • Bedrooms: 3
      • Bathrooms: 2
      • Full bathrooms: 2
      • Main level bathrooms: 1
      • Main level bedrooms: 1
      Rooms
      • Room types: Bedroom, Great Room, Kitchen, Laundry, Office
      Bedroom
      • Features: All Bedrooms Down
      Bathroom
      • Features: Bathroom Exhaust Fan, Closet, Dual Sinks, Granite Counters, Tub Shower
      Kitchen
      • Features: Granite Counters, Kitchen Island, Kitchen/Family Room Combo, Walk-In Pantry
      Heating
      • Central
      Cooling
      • Central Air
      Appliances
      • Included: Dishwasher, Free-Standing Range, Gas Range, Tankless Water Heater
      • Laundry: Laundry Room
      Features
      • Breakfast Bar, Block Walls, Eat-in Kitchen, Granite Counters, Open Floorplan, Pantry, Recessed Lighting, All Bedrooms Down
      • Flooring: Carpet, Vinyl
      • Doors: Panel Doors, Sliding Doors
      • Windows: Blinds, Double Pane Windows, Drapes, Screens
      • Has fireplace: No
      • Fireplace features: None
      • Common walls with other units/homes: 1 Common Wall
      Interior area
      • Total interior livable area: 1,935 sqft

      Property

      Parking
      • Total spaces: 2
      • Parking features: Driveway, Garage
      • Attached garage spaces: 2
      Accessibility
      • Accessibility features: Accessible Doors
      Features
      • Levels: One
      • Stories: 1
      • Entry location: 1
      • Patio & porch: Brick
      • Pool features: Association
      • Spa features: None
      • Fencing: Block,Vinyl
      • Has view: Yes
      • View description: None
      Lot
      • Size: 5,079 Square Feet
      • Features: 0-1 Unit/Acre, Desert Front, Sprinklers In Rear, Sprinklers In Front, Lawn, Sprinkler System
      Details
      • Parcel number: 454630011
      • Special conditions: Standard

      Construction

      Type & style
      • Home type: SingleFamily
      • Architectural style: Modern
      • Property subtype: Single Family Residence
      • Attached to another structure: Yes
      Materials
      • Drywall, Frame, Stucco
      • Foundation: Slab
      • Roof: Tile
      Condition
      • Turnkey
      • New construction: No
      • Year built: 2024

      Utilities & green energy

      • Electric: 220 Volts in Laundry
      • Sewer: Public Sewer
      • Water: Public
      • Utilities for property: Cable Available, Electricity Available, Natural Gas Available, Water Available
      Green energy
      • Energy generation: Solar

      Community & HOA

      Community
      • Features: Park, Sidewalks
      • Security: Carbon Monoxide Detector(s), Fire Sprinkler System, Smoke Detector(s)
      HOA
      • Has HOA: Yes
      • Amenities included: Playground, Pool
      • HOA fee: $120 monthly
      • HOA name: Saddle Point
      • HOA phone: 909-721-7737
      Location
      • Region: Hemet

      Financial & listing details

      • Price per square foot: $253/sqft
      • Tax assessed value: $489,410
      • Annual tax amount: $9,697
      • Date on market: 3/20/2026
      • Cumulative days on market: 219 days
      • Listing terms: Cash,Cash to New Loan,Conventional,FHA

        Estimated market value

        $488,300

        $464,000 - $513,000

        $3,097/mo

        Price history

        DateEventPrice
        6/17/2026Contingent$489,000$253/sqft
        Source: CRMLS #IV26056579 Report a problem
        5/22/2026Price change$489,000-2%$253/sqft
        Source: CRMLS #IV26056579 Report a problem
        3/20/2026Listed for sale$498,800+1.9%$258/sqft
        Source: CRMLS #IV26056579 Report a problem
        8/28/2024Sold$489,500-2.2%$253/sqft
        Source: Public Record Report a problem
        7/18/2024Price change$500,327+1.3%$259/sqft
        Source: Lennar Homes Report a problem
        7/16/2024Price change$493,827+2.7%$255/sqft
        Source: Lennar Homes Report a problem
        7/11/2024Price change$480,870-1.3%$249/sqft
        Source: Lennar Homes Report a problem
        6/20/2024Listed for sale$487,370$252/sqft
        Source: Lennar Homes Report a problem

        Public tax history

        YearProperty taxesTax assessment
        2025$9,697 +99.8%$489,410 +591.3%
        2024$4,853 +503.8%$70,794 +2%
        2023$804 $69,406
        Find assessor info on the county website

        Monthly payment

        Est. payment

        Payment breakdown

        Explore the cost of this home by adjusting the details. Changes won't be saved.
        All calculations are estimates and provided by Zillow, Inc. for informational purposes only. Actual amounts may vary.
        HOA fees may include property taxes on listings classified as Co-Ops. Contact the listing agent and/or owner for fee details.
        Mortgage interest rates are dependent on a number of factors, including credit score, down payment, and repayment length. Interest rate data provided by Zillow Group Marketplace, Inc. as of 1/1/1970 from various mortgage lenders with which we have lead or other similar arrangements; the Estimated Payment is an average of those rates.
        See how much you could borrow to make a competitive offer.

        Climate risks

        Neighborhood: 92545

        Getting around

        4 / 100
        Car-Dependent
        26 / 100
        Somewhat Bikeable

        Nearby schools

        GreatSchools rating

        A local agent can set up tours, give advice and negotiate with sellers.

        Browse local experts

        Similar homes

          1. Local buyer's agents are ready to help