Incredible 55+ community features a clubhouse, pickleball court, walking path, firepit and bocce ball just down the street. The stunning clubhouse serves as the hub of the community and offers an activity room, meeting room, fitness center, kitchen and restrooms. This Bennett model features an open floor plan with a sunroom. 9' ceilings and LVP flooring on the entire first floor. Gorgeous white 42" cabinets, solid surface countertops and stainless steel appliances plus an island with breakfast bar. The primary bedroom features a walk-in closet with organizers, and a private en suite with step in shower and beautiful vanity. Den can be used as a formal living room or a hobby room or is a fantastic work from home space. The full unfinished walk-out basement features a roughed in bath waiting for your finishing touches. Light and bright sunroom features sliding glass doors to the large deck overlooking a green space where you will find the peace and tranquility you have been looking for. The deck offers a retractable awning for those hot summer days. This home has the quality and value you have been looking for. Close to Volo Bog, Volo Auto Museum, and minutes away from Chain of Lakes State Park.
Contingent
$410,000
1812 Alta Dr, Volo, IL 60020
2beds
1,324sqft
Single Family Residence
Built in 2019
6,969 Square Feet Lot
$-- Zestimate®
$310/sqft
$198/mo HOA
What's special
Island with breakfast barOpen floor planStainless steel appliancesSolid surface countertopsBeautiful vanity
- --
- 132
- views
- 14
- saves
Zillow last checked:
Listing updated:
Listed by:
Yolonda Moenning 847-383-6600,
Keller Williams North Shore West
Source: MRED as distributed by MLS GRID,MLS#: 12762045
Facts & features
Interior
Bedrooms & bathrooms
- Bedrooms: 2
- Bathrooms: 2
- Full bathrooms: 2
Rooms
- Room types: Study, Heated Sun Room
Primary bedroom
- Features: Flooring (Vinyl), Bathroom (Full)
- Level: Main
- Area: 168 Square Feet
- Dimensions: 14X12
Bedroom 2
- Features: Flooring (Vinyl), Window Treatments (Blinds)
- Level: Main
- Area: 100 Square Feet
- Dimensions: 10X10
Dining room
- Features: Flooring (Vinyl), Window Treatments (Blinds)
- Level: Main
- Area: 112 Square Feet
- Dimensions: 14X8
Other
- Features: Flooring (Vinyl), Window Treatments (Blinds, Insulated Windows, Screens)
- Level: Main
- Area: 99 Square Feet
- Dimensions: 11X9
Kitchen
- Features: Kitchen (Eating Area-Breakfast Bar, Island, Updated Kitchen), Flooring (Vinyl), Window Treatments (Blinds)
- Level: Main
- Area: 140 Square Feet
- Dimensions: 14X10
Laundry
- Features: Flooring (Vinyl)
- Level: Main
- Area: 48 Square Feet
- Dimensions: 6X8
Living room
- Features: Flooring (Vinyl), Window Treatments (Blinds)
- Level: Main
- Area: 168 Square Feet
- Dimensions: 14X12
Study
- Features: Flooring (Vinyl), Window Treatments (Blinds)
- Level: Main
- Area: 100 Square Feet
- Dimensions: 10X10
Heating
- Natural Gas, Forced Air
Cooling
- Central Air
Appliances
- Included: Stainless Steel Appliance(s)
- Laundry: Main Level, Gas Dryer Hookup, In Unit, Laundry Closet, Sink
Features
- Vaulted Ceiling(s), 1st Floor Bedroom, 1st Floor Full Bath, Walk-In Closet(s), High Ceilings, Open Floorplan
- Doors: Panel Door(s), Sliding Glass Door(s)
- Windows: Window Treatments, Double Pane Windows, Some Tilt-In Windows, Vinyl Frames
- Basement: Unfinished,Bath/Stubbed,Full,Walk-Out Access
- Attic: Unfinished
Interior area
- Total structure area: 2,648
- Total interior livable area: 1,324 sqft
Property
Parking
- Total spaces: 2
- Parking features: Asphalt, Garage Door Opener, Yes, Garage Owned, Attached, Garage
- Attached garage spaces: 2
- Has uncovered spaces: Yes
Accessibility
- Accessibility features: No Disability Access
Features
- Stories: 1
- Patio & porch: Deck
Lot
- Size: 6,969 Square Feet
- Features: Wetlands
Details
- Parcel number: 05272020650000
- Special conditions: None
- Other equipment: TV-Cable, Ceiling Fan(s), Sump Pump
Construction
Type & style
- Home type: SingleFamily
- Architectural style: Ranch
- Property subtype: Single Family Residence
Materials
- Vinyl Siding, Brick
- Foundation: Concrete Perimeter
- Roof: Asphalt
Condition
- New construction: No
- Year built: 2019
Details
- Builder model: BENNETT WITH SUNROOM
Utilities & green energy
- Electric: Circuit Breakers
- Sewer: Public Sewer
- Water: Public
Community & HOA
Community
- Features: Clubhouse, Park, Curbs, Sidewalks, Street Lights, Street Paved
- Security: Carbon Monoxide Detector(s)
- Subdivision: Andare At Remington Pointe North
HOA
- Has HOA: Yes
- Services included: Insurance, Clubhouse, Lawn Care, Snow Removal
- HOA fee: $198 monthly
Location
- Region: Volo
Financial & listing details
- Price per square foot: $310/sqft
- Tax assessed value: $345,233
- Annual tax amount: $8,533
- Date on market: 9/17/2026
- Ownership: Fee Simple w/ HO Assn.
Estimated market value
Not available
Estimated sales range
Not available
Not available
Price history
| Date | Event | Price |
|---|---|---|
| 11/17/2021 | Sold | $299,900$227/sqft |
Source: Public Record Report a problem | ||
| 8/10/2021 | Sold | $299,900+11.9%$227/sqft |
Source:  MRED as distributed by MLS GRID #11164402 Report a problem MRED as distributed by MLS GRID #11164402 Report a problem | ||
| 2/18/2020 | Sold | $268,000$202/sqft |
Source: Public Record Report a problem | ||
Public tax history
| Year | Property taxes | Tax assessment |
|---|---|---|
| 2024 | $8,370 +5.5% | $124,248 +8% |
| 2023 | $7,936 -8% | $115,066 +12.6% |
| 2022 | $8,626 +0.4% | $102,197 +9.3% |
| 2021 | $8,590 -42.7% | $93,489 -31.9% |
| 2020 | $14,986 | $137,275 |
| 2019 | -- | -- |
Find assessor info on the county website
Monthly payment
Est. payment
Payment breakdown
Explore the cost of this home by adjusting the details. Changes won't be saved.Climate risks
Neighborhood: 60020
Nearby schools
Schools provided by the listing agent
- Elementary: Big Hollow Elementary School
- Middle: Big Hollow Middle School
- High: Grant Community High School
- District: 38
Source: MRED as distributed by MLS GRID. This data may not be complete. We recommend contacting the local school district to confirm school assignments for this home.
Similar homes
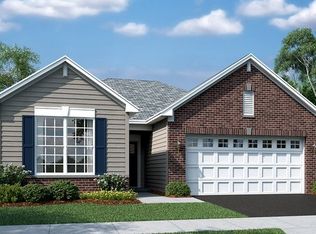
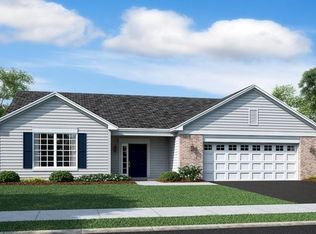
- $424,9003 bd2 ba1.3k sqft1838 Alta Dr, Volo, IL 60020Active
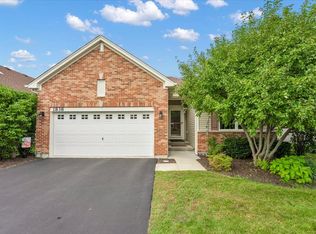 MLS ID #12762551, Ryan Cherney, Circle One Realty. MRED as distributed by MLS GRID
 - $495,0003 bd4 ba1.9k sqft1894 Alta Dr, Volo, IL 60020Active
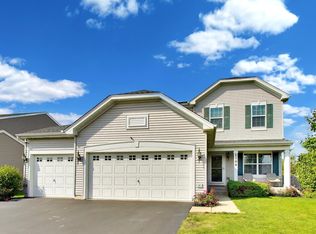 MLS ID #12759905, Jennifer Haug, Compass. MRED as distributed by MLS GRID
 - $405,0003 bd3 ba1.6k sqft708 E Bayou Ct, Fox Lake, IL 60020Active
 MLS ID #12731258, Amber Sederstrom, Compass. MRED as distributed by MLS GRID
 - $419,9005 bd4 ba1.9k sqft33672 N Greentree Rd, Grayslake, IL 60030New
 MLS ID #12767298, Jamie Hering, CSC, Coldwell Banker Realty. MRED as distributed by MLS GRID
