Welcome home to 1812 Arrow, a property that perfectly balances timeless charm with the spacious updates modern life demands. From the moment you step inside, you will fall in love with the warmth of the gorgeous original hardwood floors and the undeniable character that makes this house feel like home. One of the crown jewels of this property is the massive, light-filled rear addition—a feature that truly sets this home apart. The expansive, oversized kitchen offers incredible room to move, prep, and cook, seamlessly connecting to a sprawling back living area that serves as the ultimate hub for hosting large gatherings. Step outside onto your private patio, surrounded by fresh, recent exterior improvements and the shade of beautiful, mature trees. Everyday convenience is a breeze thanks to a dedicated, generous utility room with ample space for your washer, dryer, second refrigerator, and deep freezer. Situated on a quiet, tree-lined street, this home offers the peace and stability of an established neighborhood where long-time homeowners take deep pride in their community and look out for one another. Best of all, you are just minutes away from the vibrant, newly renovated Downtown Garland Square for incredible dinners and playground fun, as well as the stunning Central Library with its fantastic kids' floor. Don't miss the chance to own a home with heart, history, and the perfect layout for your future—schedule your tour today!
Pending
$299,000
1812 Arrow Ln, Garland, TX 75042
3beds
2,058sqft
Single Family Residence
Built in 1954
10,628 Square Feet Lot
$297,500 Zestimate®
$145/sqft
$-- HOA
What's special
Private patioQuiet tree-lined streetGorgeous original hardwood floorsMassive light-filled rear additionFresh recent exterior improvementsExpansive oversized kitchen
- 13 days |
- 840 |
- 88 |
Likely to sell faster than
Zillow last checked:
Listing updated:
Listed by:
Noah Thacher 0760767 214-708-3498,
All City 866-277-6005
Source: NTREIS,MLS#: 21312123
Facts & features
Interior
Bedrooms & bathrooms
- Bedrooms: 3
- Bathrooms: 2
- Full bathrooms: 2
Primary bedroom
- Level: First
- Dimensions: 14 x 11
Bedroom
- Level: First
- Dimensions: 13 x 12
Bedroom
- Level: First
- Dimensions: 13 x 12
Kitchen
- Level: First
- Dimensions: 24 x 10
Living room
- Level: First
- Dimensions: 18 x 14
Living room
- Level: First
- Dimensions: 21 x 21
Heating
- Central, Natural Gas
Cooling
- Central Air, Ceiling Fan(s), Electric
Appliances
- Included: Dishwasher, Electric Range, Disposal, Gas Water Heater
Features
- Decorative/Designer Lighting Fixtures, High Speed Internet, Other, Cable TV
- Windows: Window Coverings
- Has basement: No
- Has fireplace: No
Interior area
- Total interior livable area: 2,058 sqft
Video & virtual tour
Property
Parking
- Total spaces: 1
- Parking features: Garage, Oversized
- Garage spaces: 1
Features
- Levels: One
- Stories: 1
- Pool features: None
- Fencing: Chain Link
Lot
- Size: 10,628 Square Feet
Details
- Parcel number: 26680500060080000
Construction
Type & style
- Home type: SingleFamily
- Architectural style: Traditional,Detached
- Property subtype: Single Family Residence
Materials
- Brick
- Foundation: Pillar/Post/Pier
- Roof: Composition
Condition
- Year built: 1954
Utilities & green energy
- Sewer: Public Sewer
- Water: Public
- Utilities for property: Natural Gas Available, Sewer Available, Separate Meters, Water Available, Cable Available
Community & HOA
Community
- Features: Curbs
- Subdivision: Williams Estates 3
HOA
- Has HOA: No
Location
- Region: Garland
Financial & listing details
- Price per square foot: $145/sqft
- Tax assessed value: $283,140
- Annual tax amount: $1,210
- Date on market: 7/1/2026
- Cumulative days on market: 13 days
- Listing terms: Cash,Conventional,FHA,Other,VA Loan
Estimated market value
$297,500
$283,000 - $312,000
$2,288/mo
Price history
| Date | Event | Price |
|---|---|---|
| 7/13/2026 | Pending sale | $299,000$145/sqft |
Source: NTREIS #21312123 Report a problem | ||
| 7/7/2026 | Contingent | $299,000$145/sqft |
Source: NTREIS #21312123 Report a problem | ||
| 7/1/2026 | Listed for sale | $299,000+61.6%$145/sqft |
Source: NTREIS #21312123 Report a problem | ||
| 1/4/2017 | Sold | -- |
Source: Agent Provided Report a problem | ||
| 12/1/2016 | Pending sale | $185,000$90/sqft |
Source: Betty Littlejohn Realty, LLC #13496697 Report a problem | ||
| 11/22/2016 | Price change | $185,000-2.6%$90/sqft |
Source: Betty Littlejohn Realty, LLC #13496697 Report a problem | ||
| 11/17/2016 | Listed for sale | $190,000+5.6%$92/sqft |
Source: Betty Littlejohn Realty, LLC #13496697 Report a problem | ||
| 10/16/2016 | Listing removed | $180,000$87/sqft |
Source: Betty Littlejohn Realty, LLC #13465146 Report a problem | ||
| 9/22/2016 | Listed for sale | $180,000$87/sqft |
Source: Betty Littlejohn Realty, LLC #13465146 Report a problem | ||
Public tax history
| Year | Property taxes | Tax assessment |
|---|---|---|
| 2025 | $1,210 +7.6% | $283,140 |
| 2024 | $1,124 +7.6% | $283,140 +15.6% |
| 2023 | $1,045 | $245,000 |
Find assessor info on the county website
Monthly payment
Est. payment
Payment breakdown
Explore the cost of this home by adjusting the details. Changes won't be saved.Climate risks
Neighborhood: 75042
Nearby schools
GreatSchools rating
- NAWilliams Elementary SchoolGrades: PK-5Distance: 0.1 mi
- 3/10Sam Houston Middle SchoolGrades: 6-8Distance: 0.5 mi
- 5/10Garland High SchoolGrades: 9-12Distance: 1.2 mi
Schools provided by the listing agent
- District: Garland ISD
Source: NTREIS. This data may not be complete. We recommend contacting the local school district to confirm school assignments for this home.
- $307,8003 bd2 ba1.7k sqft1808 Arrow Ln, Garland, TX 75042Off Market
- $234,1003 bd2 ba1.6k sqft1816 Arrow Ln, Garland, TX 75042Off Market
- $302,5003 bd2 ba2k sqft1805 Ridgecrest Dr, Garland, TX 75042Off Market
- $235,2003 bd2 ba1.4k sqft1804 Arrow Ln, Garland, TX 75042Off Market
- $231,6002 bd2 ba1.7k sqft1816 W Way Ave, Garland, TX 75042Off Market
- $---- bd-- ba-- sqft1816 Westway Ave, Garland, TX 75042Off Market
- $242,3003 bd1 ba1.7k sqft1812 W Way Ave, Garland, TX 75042Off Market
- $306,4003 bd3 ba2.6k sqft1813 Arrow Ln, Garland, TX 75042Off Market
A local agent can set up tours, give advice and negotiate with sellers.
A local lender can help you make sure your offer is ready when you are.
Similar homes
- $298,9003 bd2 ba1.8k sqft2238 Sussex Dr, Garland, TX 75041For Sale
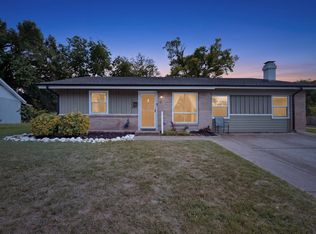 MLS ID #21269514, Kayla Castillo. NTREIS
 - $324,9003 bd2 ba1.6k sqft706 Peach Tree Ln, Garland, TX 75041For Sale
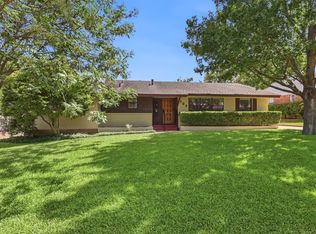 MLS ID #21328672, Matthew Johns. NTREIS
 - $329,9003 bd2 ba1.6k sqft1114 Glouchester Dr, Garland, TX 75040For Sale
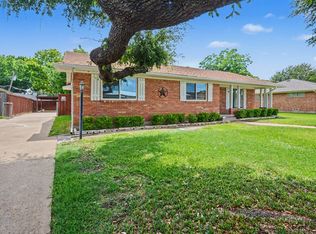 MLS ID #21331362, Korin Binder. NTREIS
 - $299,0004 bd2 ba1.5k sqft1217 Rosewood Hills Dr, Garland, TX 75040For Sale
 MLS ID #21322962, Cindy Dunnican. NTREIS
 - $300,0003 bd2 ba1.8k sqft3217 Centennial Dr, Garland, TX 75042For SaleMLS ID #21120330, Dave Wilson. NTREIS
- $295,0003 bd2 ba1.4k sqft1113 Bandera Ln, Garland, TX 75040For SaleMLS ID #21311268, Sarah Morris. NTREIS
- $324,9993 bd2 ba1.8k sqft725 Branch Dr, Garland, TX 75041For SaleMLS ID #21312416, Jim Edwards. NTREIS
- $279,0003 bd2 ba1.2k sqft1437 Nash St, Garland, TX 75042For SaleMLS ID #21182802, Nick Good. NTREIS
- $315,0004 bd2 ba1.8k sqft132 W Kenwood Dr, Garland, TX 75041For SaleMLS ID #21264454, Ashley Patton. NTREIS
- $325,0003 bd2 ba2k sqft1233 Bardfield Ave, Garland, TX 75041For SaleMLS ID #21297653, Ronnie Russell. NTREIS
- $287,9003 bd2 ba1.7k sqft4608 Gleneagle St, Mesquite, TX 75150For SaleMLS ID #21314385, Ginger McCallum. NTREIS
- $335,0003 bd2 ba2.1k sqft1310 Briar Hollow Ln, Garland, TX 75043For SaleMLS ID #21280923, Kate Buxton. NTREIS
- $350,0003 bd2 ba2.1k sqft1426 Lexington Dr, Garland, TX 75041For SaleMLS ID #21240319, Eric Wald. NTREIS
- $268,0003 bd2 ba1.4k sqft409 Colonial Dr, Garland, TX 75043For SaleMLS ID #21207031, Brittany Stewart. NTREIS
- $250,0002 bd3 ba2.1k sqft204 E Avenue D, Garland, TX 75040For SaleMLS ID #21283908, Karen Zoff-Saenz. NTREIS
- $355,0004 bd3 ba2.1k sqft3502 Winnetka St, Garland, TX 75043For SaleMLS ID #21276456, Kim Bentley. NTREIS
- $345,0003 bd2 ba2k sqft722 Royal Oaks Dr, Garland, TX 75040For SaleMLS ID #21231439, Patty Moreno. NTREIS
- $256,5004 bd2 ba1.6k sqft2430 Mark Dr, Mesquite, TX 75150For SaleMLS ID #21282253, Michelle Woodland. NTREIS
- $360,0004 bd2 ba2k sqft1022 Bardfield Ave, Garland, TX 75041For SaleMLS ID #21139882, Stevie Longgrear. NTREIS
- $287,5004 bd3 ba1.4k sqft2715 Cary Dr, Mesquite, TX 75150For SaleMLS ID #21320366, Ivon Yanes. NTREIS
