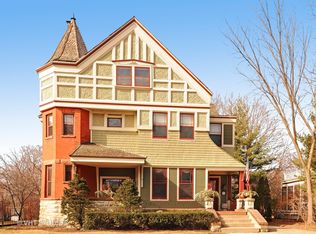
For the first time in 40 years, this historic mansion is ready to change hands. Originally constructed in 1874 for a former member of Congress and the first president of the Evanston Board of Trustees, the Charles J. Gilbert House is celebrating its 150th birthday this year. A Second Empire Victorian with Italianate features and mansard roof that were de rigueur for prominent estates of the time, the subsequent addition of a portico with Corinthian columns was inspired by the 1893 Columbian Exposition in Chicago, further punctuating the incredible curb appeal and prominence of one of Evanston's most important historical homes. Approaching the entrance, you are greeted by a gracious brick patio spanning the full width of the home with beautifully carved double entry doors. Once inside, the stunning original woodwork of the central hallway and staircase balustrades will take your breath away. Two double parlors are accessed on either side, leading the visitor to stately living and entertaining rooms; each with 9 foot tall windows welcoming the light and soaring ceilings with hand-carved plaster medallions crowning the chandeliers. There are three imported Italian marble fireplaces on the first level, with a total of eight throughout the home; of which two are fired by gas; one by wood with the remaining five decorative. A separate formal dining room is bathed in light and grace and the all-stainless kitchen spills out onto a breakfast area overlooking an expansive and beautifully landscaped yard with mature trees. Moving up, the second floor hosts four large bedrooms with generous closets, including a primary suite with large adjoining reception area, a second full bath, laundry room, home office, and a grand 40x12 covered porch providing a secluded outdoor oasis overlooking the well manicured foregrounds along Asbury Ave. The third floor contains a large one bedroom in-law apartment with its own living, dining and kitchen; a large recreation room that in bygone times served as a ballroom; and a game room that has hosted many a billiards match. A second two bedroom in-law apartment with kitchen, full bath, laundry and living quarters along with the mechanicals and storage for the house can be found belowdecks in the partially above grade basement. In all, there's approximately 7,500 square feet of mostly finished living space on a 28,000 square foot (115x244) lot within walking distance to downtown Evanston's abundant shopping, dining and entertainment options; commuter Metra and Chicago "el" train lines; Northwestern University and Lake Michigan.
Closed
Zillow last checked:
Listing updated:
Bought with:
Greg Cirone
xr realty
Source: MRED as distributed by MLS GRID,MLS#: 12258428
Price history
| Date | Event | Price |
|---|---|---|
| 4/10/2025 | Sold | $1,490,000-5.6%$199/sqft |
Source:  MRED as distributed by MLS GRID #12258428 Report a problem MRED as distributed by MLS GRID #12258428 Report a problem | ||
| 4/9/2025 | Pending sale | $1,579,000$211/sqft |
Source: MRED as distributed by MLS GRID #12258428 Report a problem | ||
| 3/3/2025 | Contingent | $1,579,000$211/sqft |
Source: MRED as distributed by MLS GRID #12258428 Report a problem | ||
| 1/23/2025 | Listed for sale | $1,579,000$211/sqft |
Source: MRED as distributed by MLS GRID #12258428 Report a problem | ||
| 10/8/2024 | Listing removed | $1,579,000$211/sqft |
Source: MRED as distributed by MLS GRID #12108102 Report a problem | ||
| 10/2/2024 | Listed for sale | $1,579,000$211/sqft |
Source: MRED as distributed by MLS GRID #12108102 Report a problem | ||
| 9/9/2024 | Contingent | $1,579,000$211/sqft |
Source: MRED as distributed by MLS GRID #12108102 Report a problem | ||
| 8/12/2024 | Price change | $1,579,000-4.3%$211/sqft |
Source: MRED as distributed by MLS GRID #12108102 Report a problem | ||
| 7/12/2024 | Listed for sale | $1,650,000$220/sqft |
Source: MRED as distributed by MLS GRID #12108102 Report a problem | ||
| 5/20/2024 | Listing removed | -- |
Source: MRED as distributed by MLS GRID #11886219 Report a problem | ||
| 4/5/2024 | Price change | $1,650,000-8.3%$220/sqft |
Source: MRED as distributed by MLS GRID #11886219 Report a problem | ||
| 1/26/2024 | Price change | $1,799,000-5.3%$240/sqft |
Source: MRED as distributed by MLS GRID #11886219 Report a problem | ||
| 10/12/2023 | Price change | $1,899,000-4.8%$253/sqft |
Source: MRED as distributed by MLS GRID #11886219 Report a problem | ||
| 9/15/2023 | Listed for sale | $1,995,000$266/sqft |
Source: MRED as distributed by MLS GRID #11886219 Report a problem | ||
Get a cash offer in 3 minutes
Find out how much your home could sell for in as little as 3 minutes with a no-obligation cash offer.
Estimated market value
$1,661,800
