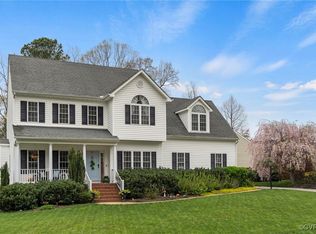
Move-in Ready! Well-maintained and updated home, featuring a 1st floor primary suite. It's perfect for a growing family, move-up buyers, and downsizers alike. You'll be impressed by the incredible curb appeal, low maintenance finishes inside and out, warm natural gas heat, and the abundance of natural light that flows throughout the home. There's a spacious formal entry foyer that leads into the vaulted living room which offers recessed lighting, and a gas fireplace - ideal for chilly evenings. The eat-in kitchen features a convenient breakfast bar and a dining area with ample room to accommodate a full-size table, making it perfect for hosting gatherings and entertaining guests. It's equipped with stainless steel appliances (new microwave), a large pantry, under-counter lighting, and provides access to the deck, ideal for indoor-outdoor entertaining. A formal dining room, highlighted by crown molding and picture frame wainscoting, adds an elegant touch. This thoughtful floor plan ensures privacy for everyone, with the primary bedroom on one side of the house, complete with a five-piece bath with new fixtures, and a generous walk-in closet. Two additional bedrooms are located on the opposite side, sharing a full bath, while an upstairs bedroom with its own full bath/closet serves as an ideal guest/teen suite, private office, or home gym. Outside, enjoy a fenced yard featuring a deck, a paver patio with a grilling area, and a large storage shed, which create an inviting space for outdoor activities. EXTRAS: New roof (2024), new gas HVAC unit (2023), water heater (2022), new carpet (last 3 months), window blinds throughout, newer LVP flooring, vinyl siding, a front porch w/Trex decking & aluminum rails/pickets, a heated 2-car garage finished w/sheet rock & fitted with workbench & custom storage solutions, a double-width aggregate driveway, and full yard irrigation. This community offers wide paved streets great for biking and walking, and its location makes it convenient for commuting.
Sold for $475,000
Street View
$475,000
1812 Bantry Dr, Midlothian, VA 23114
4beds
2,267sqft
Single Family Residence
Built in 2005
0.29 Acres Lot
$503,800 Zestimate®
$210/sqft
$2,844 Estimated rent
Home value
$503,800
$469,000 - $544,000
$2,844/mo
Zestimate® history
Owner options
List your home for rent
$2,844/mo
Rent Zestimate®
Find your next renter with Zillow Rental Manager. Plus, with online applications, you can quickly screen prospective tenants – for free.
$2,844/mo
Rent Zestimate®
Refinance and save
$2,829/mo
Est. payment
Refinancing to a lower rate could help reduce your monthly payments and save thousands over the life of the loan.
$2,829/mo
Est. payment
Explore your selling options
Work with a Zillow partner agent
Leverage their expertise and Zillow's premium Showcase listings to get your home seen by more buyers.
Get startedList with your own agent
Get your home in front of millions of buyers by listing it on Zillow.
Learn how to do itSell it yourself
Take full control of how buyers see your home on Zillow by listing For Sale by Owner (FSBO).
List your homeWhat's special
Gas fireplaceFenced yardPaver patioIncredible curb appealAccess to the deckAbundance of natural lightRecessed lighting
Zillow last checked:
Listing updated:
Listed by:
Mark Adams 804-237-8585,
EXP Realty LLC
Bought with:
Rick Perkins, 0225221633
EXP Realty LLC
Source: CVRMLS,MLS#: 2430989 Originating MLS: Central Virginia Regional MLS
Originating MLS: Central Virginia Regional MLSFacts & features
Interior
Bedrooms & bathrooms
- Bedrooms: 4
- Bathrooms: 3
- Full bathrooms: 3
Primary bedroom
- Description: New carpet, bath w/shower & jetted tub, walk-in
- Level: First
- Dimensions: 14.5 x 13.7
Bedroom 2
- Description: New carpet, ceiling fan w/light, closet
- Level: First
- Dimensions: 14.3 x 13.0
Bedroom 3
- Description: New carpet, closet, fan
- Level: First
- Dimensions: 13.6 x 13.0
Bedroom 4
- Description: Includes full bath w/new floor, new carpet, closet
- Level: Second
- Dimensions: 16.8 x 16.0
Dining room
- Description: Wood floor, crown, picture frame wainscoting
- Level: First
- Dimensions: 13.0 x 12.2
Foyer
- Description: Wood floor, entry door w/sidelights, coat closet
- Level: First
- Dimensions: 13.0 x 6.2
Other
- Description: Tub & Shower
- Level: First
Other
- Description: Shower
- Level: Second
Kitchen
- Description: LVP, eat-in, SS appliances, large pantry
- Level: First
- Dimensions: 26.8 x 12.6
Laundry
- Description: LVP, storage closet, access to garage
- Level: First
- Dimensions: 7.5 x 6.6
Living room
- Description: Vaulted, LVP, gas fireplace
- Level: First
- Dimensions: 19.10 x 15.6
Heating
- Forced Air, Natural Gas
Cooling
- Central Air
Appliances
- Included: Dishwasher, Electric Cooking, Disposal, Gas Water Heater, Microwave, Smooth Cooktop
- Laundry: Washer Hookup, Dryer Hookup
Features
- Bedroom on Main Level, Ceiling Fan(s), Cathedral Ceiling(s), Separate/Formal Dining Room, Double Vanity, Eat-in Kitchen, Fireplace, High Ceilings, Jetted Tub, Laminate Counters, Bath in Primary Bedroom, Main Level Primary, Pantry, Recessed Lighting, Walk-In Closet(s), Window Treatments
- Flooring: Partially Carpeted, Vinyl, Wood
- Windows: Window Treatments
- Basement: Crawl Space
- Attic: Access Only
- Number of fireplaces: 1
- Fireplace features: Gas
Interior area
- Total interior livable area: 2,267 sqft
- Finished area above ground: 2,267
Property
Parking
- Total spaces: 2
- Parking features: Covered, Direct Access, Driveway, Finished Garage, Garage Door Opener, Heated Garage, Paved, Two Spaces
- Garage spaces: 2
- Has uncovered spaces: Yes
Features
- Levels: One
- Stories: 1
- Patio & porch: Front Porch, Deck, Porch
- Exterior features: Deck, Sprinkler/Irrigation, Porch, Storage, Shed, Paved Driveway
- Pool features: None
- Has spa: Yes
- Fencing: Back Yard,Fenced,Wood
Lot
- Size: 0.29 Acres
Details
- Parcel number: 740694782400000
- Zoning description: R12
Construction
Type & style
- Home type: SingleFamily
- Architectural style: Ranch,Transitional
- Property subtype: Single Family Residence
Materials
- Brick, Frame, Vinyl Siding
- Roof: Composition
Condition
- Resale
- New construction: No
- Year built: 2005
Utilities & green energy
- Sewer: Public Sewer
- Water: Public
Community & HOA
Community
- Subdivision: St James Woods
Location
- Region: Midlothian
Financial & listing details
- Price per square foot: $210/sqft
- Tax assessed value: $440,600
- Annual tax amount: $3,965
- Date on market: 1/15/2026
- Exclusions: Washer, dryer, refrigerator
- Ownership: Individuals
- Ownership type: Sole Proprietor
Price history
| Date | Event | Price |
|---|---|---|
| 1/24/2025 | Sold | $475,000+1.1%$210/sqft |
Source:  CVRMLS #2430989 Report a problem CVRMLS #2430989 Report a problem | ||
| 12/8/2024 | Pending sale | $470,000$207/sqft |
Source: CVRMLS #2430989 Report a problem | ||
| 12/2/2024 | Listed for sale | $470,000+20.5%$207/sqft |
Source: CVRMLS #2430989 Report a problem | ||
| 11/19/2021 | Sold | $390,000$172/sqft |
Source: Public Record Report a problem | ||
| 11/9/2021 | Pending sale | $390,000$172/sqft |
Source: Owner Report a problem | ||
| 10/6/2021 | Listed for sale | $390,000+51.1%$172/sqft |
Source: Owner Report a problem | ||
| 6/1/2005 | Sold | $258,180$114/sqft |
Source: Public Record Report a problem | ||
Public tax history
| Year | Property taxes | Tax assessment |
|---|---|---|
| 2025 | $4,209 +6.1% | $472,900 +7.3% |
| 2024 | $3,965 +7.9% | $440,600 +9.1% |
| 2023 | $3,676 +10.8% | $403,900 +12% |
| 2022 | $3,318 +9.7% | $360,600 +13.3% |
| 2021 | $3,025 | $318,400 |
| 2020 | $3,025 +3% | $318,400 +3% |
| 2019 | $2,936 +2.2% | $309,000 +4% |
| 2018 | $2,872 +9.5% | $297,000 +6.5% |
| 2017 | $2,623 | $278,800 +3% |
| 2016 | $2,623 +4% | $270,600 +4.1% |
| 2015 | $2,521 +1.2% | $260,000 +1.2% |
| 2014 | $2,491 | $256,900 +3.8% |
| 2013 | -- | $247,500 -0.7% |
| 2012 | -- | $249,300 -8.4% |
| 2011 | -- | $272,300 -0.6% |
| 2010 | -- | $274,000 -7% |
| 2009 | -- | $294,700 -4.8% |
| 2008 | -- | $309,600 +15.9% |
| 2007 | -- | $267,200 +493.8% |
| 2005 | -- | $45,000 |
| 2004 | -- | -- |
Find assessor info on the county website
Neighborhood: 23114
Nearby homes
- $486,0004 bd3 ba2.3k sqft1830 Bantry Dr, Midlothian, VA 23114Sold
- $508,2004 bd3 ba2.2k sqft1501 Bantry Ct, Midlothian, VA 23114Off Market

- $504,3004 bd3 ba2.4k sqft1507 Bantry Ct, Midlothian, VA 23114Off Market

- $---- bd-- ba-- sqft1800 Bantry Dr, Midlothian, VA 23114Off Market
- $350,2674 bd3 ba2.5k sqft1842 Bantry Dr, Midlothian, VA 23114Sold
- $494,7004 bd2 ba2.2k sqft1813 Bantry Dr, Midlothian, VA 23114Off Market
- $567,1005 bd2 ba2.6k sqft1807 Bantry Dr, Midlothian, VA 23114Off Market
- $507,3004 bd2 ba2.3k sqft1513 Bantry Ct, Midlothian, VA 23114Off Market
Nearby schools
GreatSchools rating
- 10/10W W Gordon Elementary SchoolGrades: PK-5Distance: 0.9 mi
- 9/10Midlothian Middle SchoolGrades: 6-8Distance: 3.2 mi
- 5/10Monacan High SchoolGrades: 9-12Distance: 1.1 mi
Schools provided by the listing agent
- Elementary: Gordon
- Middle: Midlothian
- High: Monacan
Source: CVRMLS. This data may not be complete. We recommend contacting the local school district to confirm school assignments for this home.
Get a cash offer in 3 minutes
Find out how much your home could sell for in as little as 3 minutes with a no-obligation cash offer.
Estimated market value
$503,800
Get a cash offer in 3 minutes
Find out how much your home could sell for in as little as 3 minutes with a no-obligation cash offer.
Estimated market value
$503,800
- Virginia
- Chesterfield County
- Midlothian
- 23114
- 1812 Bantry Dr
Nearby cities
Nearby zip codes
Other Midlothian Topics
