Skip main navigation
Off market
  • $3,784,200

    1812 Basin Ledge E, Austin, TX 78746

    6beds
    5,318sqft
    Single Family Residence
    Built in 2024
    0.71 Acres Lot
    $3,784,200 Zestimate®
    $712/sqft
    $-- Estimated rent

    Home value

    $3,784,200

    $3.18M - $4.54M

    Not available

    Zestimate® history
    Loading
    Loading...

    Owner options

    List your home for rent

    Find your next renter with Zillow Rental Manager. Plus, with online applications, you can quickly screen prospective tenants – for free.

    Learn more
    Refinance and save

    $20,602/mo

    Est. payment

    Refinancing to a lower rate could help reduce your monthly payments and save thousands over the life of the loan.

    See today's rates

    $20,602/mo

    Est. payment

    Explore your selling options

    Work with a Zillow partner agent

    Leverage their expertise and Zillow's premium Showcase listings to get your home seen by more buyers.

    Get started

    List with your own agent

    Get your home in front of millions of buyers by listing it on Zillow.

    Learn how to do it

    Sell it yourself

    Take full control of how buyers see your home on Zillow by listing For Sale by Owner (FSBO).

    List your home

    What's special

    Expansive windows and skylightsSix spacious bedroomsSix bathroomsLimited canyon viewsMiele appliancesSophisticated lighting programExposed wood beams

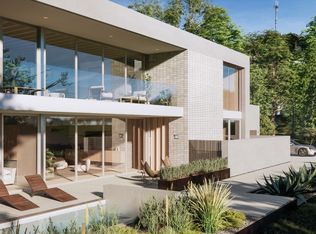
    Basin Ledge sets a new standard for luxurious living in the coveted enclave of West Lake Hills. Masterfully designed by Black Rabbit Design & Build with interiors curated by SLIC Design, this architectural gem embodies a bold, innovative design philosophy that stands apart from anything else in the neighborhood. Set on nearly three-quarters of an acre, the home offers over 5,300 square feet of interior living space and 1,800 square feet of covered outdoor areas, all thoughtfully positioned to capture limited canyon views. Its striking exterior blends modern brick, stucco, and warm white oak, while expansive windows and skylights flood the main level with natural light. Evenings are elevated by a sophisticated lighting program featuring selections from Kelly Wearstler, Overture Studios, and Allied Maker. Throughout the home, flush-mounted interior doors paired with Emtek hardware speak to the attention to detail. The kitchen is a true showpiece, equipped with Miele appliances, Sub-Zero refrigeration, Watermark fixtures, and a dramatic Calacatta honed marble feature wall. A butler's pantry with wine refrigeration and generous prep space adds both elegance and utility. The dining room, set between the kitchen and living area beneath a ceiling of exposed wood beams, offers seamless flow for entertaining and daily life. The primary suite on the main level is a tranquil retreat with custom tile work, handcrafted white oak cabinetry, and a soaking tub set in honed marble for spa-like relaxation. On the lower level, a secondary living space features a built-in composed of pale oak and brick tile, opening directly to the pool and covered patio. The pool design is a statement in itself—surrounded by charcoal Lueders, context tile, and finished with stormy seas plaster for a dramatic effect. Additional highlights include laundry rooms on both levels, six spacious bedrooms, six bathrooms, and thoughtfully integrated indoor-outdoor living throughout. Basin Ledge is more than a home—it's a rare and inspired fusion of luxury, functionality, and elevated design.

    This property is off market, which means it's not currently listed for sale or rent on Zillow. This may be different from what's available on other websites or public sources.

    Zillow last checked:

    Source: Kuper Sotheby's International Realty,MLS#: 4260988

    Facts & features

    Interior

    Bedrooms & bathrooms
    • Bedrooms: 6
    • Bathrooms: 6
    • Full bathrooms: 4
    • 1/2 bathrooms: 2
    Features
    • Has basement: No
    Interior area
    • Total structure area: 5,318
    • Total interior livable area: 5,318 sqft

    Property

    Parking
    • Total spaces: 3
    • Parking features: Attached Garage
    • Has attached garage: Yes
    Lot
    • Size: 0.71 Acres

    Construction

    Type & style
    • Home type: SingleFamily
    • Property subtype: Single Family Residence
    Condition
    • Year built: 2024
    • Major remodel year: 2024

    Community & neighborhood

    Location
    • Region: Austin

    Price history

    DateEventPrice
    11/21/2025Listing removed$5,500,000$1,034/sqft
    Source: Kuper Sotheby's International Realty #4260988 Report a problem
    10/21/2025Price change$5,500,000-20.3%$1,034/sqft
    Source: Unlock MLS #4260988 Report a problem
    10/9/2025Price change$6,900,000-23.3%$1,297/sqft
    Source: Unlock MLS #4260988 Report a problem
    9/16/2025Price change$8,999,900-2.2%$1,692/sqft
    Source: Unlock MLS #4260988 Report a problem
    6/10/2025Price change$9,200,000-2.6%$1,730/sqft
    Source: Unlock MLS #4260988 Report a problem
    5/25/2025Price change$9,450,000$1,777/sqft
    Source: Unlock MLS #4260988 Report a problem
    5/20/2025Listed for sale--
    Source: Kuper Sotheby's International Realty #3QZ4B2 Report a problem

    Public tax history

    Tax history is unavailable.

    Neighborhood: 78746

    Nearby schools

    GreatSchools rating
    Get a cash offer in 3 minutes
    Find out how much your home could sell for in as little as 3 minutes with a no-obligation cash offer.
    Estimated market value
    $3,784,200
    Get a cash offer in 3 minutes
    Find out how much your home could sell for in as little as 3 minutes with a no-obligation cash offer.
    Estimated market value
    $3,784,200