Skip main navigation
Off market
  • $4,018,000

    1812 Basin Ledge W, Austin, TX 78746

    5beds
    5,318sqft
    Single Family Residence
    Built in 2024
    0.71 Acres Lot
    $4,018,000 Zestimate®
    $756/sqft
    $-- Estimated rent

    Home value

    $4,018,000

    $3.38M - $4.82M

    Not available

    Zestimate® history
    Loading
    Loading...

    Owner options

    List your home for rent

    Find your next renter with Zillow Rental Manager. Plus, with online applications, you can quickly screen prospective tenants – for free.

    Learn more
    Refinance and save

    $21,875/mo

    Est. payment

    Refinancing to a lower rate could help reduce your monthly payments and save thousands over the life of the loan.

    See today's rates

    $21,875/mo

    Est. payment

    Explore your selling options

    Work with a Zillow partner agent

    Leverage their expertise and Zillow's premium Showcase listings to get your home seen by more buyers.

    Get started

    List with your own agent

    Get your home in front of millions of buyers by listing it on Zillow.

    Learn how to do it

    Sell it yourself

    Take full control of how buyers see your home on Zillow by listing For Sale by Owner (FSBO).

    List your home

    What's special

    Premium miele appliancesGenerous windowsFull lite glass doorLarge skylightsNatural lightBreathtaking canyon viewsExquisite white oak cabinetry

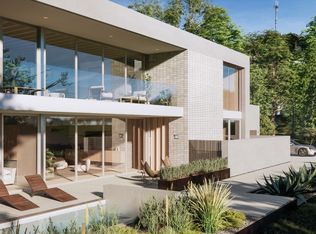
    Basin Ledge represents the pinnacle of luxurious living in the esteemed West Lake Hills. This remarkable home, designed by Black Rabbit Design & Build and interiors by SLIC Design, showcases an innovative philosophy that distinguishes it within the neighborhood. Comprising 5 bedrooms and 6 bathrooms, this expansive residence offers over 5,300 square feet of interior space along with over 1,800 square feet of outdoor living area, all on nearly A¾ of an acre lot. It is thoughtfully positioned to capture breathtaking canyon views from two of its four decks, creating a peaceful retreat. The exterior features a stylish combination of modern brick, stucco, and white oak, highlighted by a striking full lite glass door that invites you inside. Generous windows and large skylights on the main floor fill the home with natural light, while evening charm is enhanced by a curated lighting package from acclaimed designers like Kelly Wearstler, Overture Studios, and Allied Maker. The interior doors are elegantly flush-mounted and equipped with Emtek hardware. The kitchen is a true work of art, outfitted with premium Miele appliances, Sub-Zero refrigeration, Watermark plumbing fixtures, and a stunning feature wall of Calacatta Honed Marble. The dining area, situated between the kitchen and living room beneath a ceiling lined with wooden beams, creates a seamless flow for entertaining and everyday living. A Butler's Pantry, complete with a wine refrigerator and ample storage and prep space, adds functionality. The primary retreat, located on the main level, features a luxurious bathroom adorned with custom tile walls and exquisite white oak cabinetry. The soaking tub, surrounded by beautiful Honed Marble, offers a serene escape. On the lower level, you'll discover an additional living area with a built-in composed of brick tile and pale oak, granting access to the pool and covered patios. Designed for an indoor-outdoor lifestyle, this level also includes a versatile flex room next to the pool and outdoor space for entertainment, fitness, art studio or office. The pool is complemented by charcoal lueders, white context tile, and deep stormy seas plaster. For added convenience, laundry facilities are present on both levels. Come discover this rare combination of luxury, functionality, and meticulous design, making it an unparalleled residence in West Lake Hills.

    This property is off market, which means it's not currently listed for sale or rent on Zillow. This may be different from what's available on other websites or public sources.
    Zillow last checked:

    Source: Kuper Sotheby's International Realty,MLS#: 3QZ4B2

    Facts & features

    Interior

    Bedrooms & bathrooms
    • Bedrooms: 5
    • Bathrooms: 6
    • Full bathrooms: 4
    • 1/2 bathrooms: 2
    Interior area
    • Total structure area: 5,318
    • Total interior livable area: 5,318 sqft

    Property

    Parking
    • Total spaces: 3
    • Parking features: Attached Garage
    • Has attached garage: Yes
    Lot
    • Size: 0.71 Acres

    Construction

    Type & style
    • Home type: SingleFamily
    • Property subtype: Single Family Residence
    Condition
    • Year built: 2024
    • Major remodel year: 2024

    Community & neighborhood

    Location
    • Region: Austin

    Price history

    DateEventPrice
    5/20/2025Listing removed--
    Source: Kuper Sotheby's International Realty #3QZ4B2 Report a problem
    4/25/2025Price change--
    Source: Kuper Sotheby's International Realty #3QZ4B2 Report a problem
    4/9/2025Listed for sale$9,450,000$1,777/sqft
    Source: Kuper Sotheby's International Realty #3QZ4B2 Report a problem
    4/1/2025Listing removed$9,450,000$1,777/sqft
    Source: Kuper Sotheby's International Realty #3QZ4B2 Report a problem
    3/28/2025Listed for sale$9,450,000$1,777/sqft
    Source: Kuper Sotheby's International Realty #3QZ4B2 Report a problem

    Public tax history

    Tax history is unavailable.

    Neighborhood: 78746

    Nearby schools

    GreatSchools rating
    Get a cash offer in 3 minutes
    Find out how much your home could sell for in as little as 3 minutes with a no-obligation cash offer.
    Estimated market value
    $4,018,000
    Get a cash offer in 3 minutes
    Find out how much your home could sell for in as little as 3 minutes with a no-obligation cash offer.
    Estimated market value
    $4,018,000