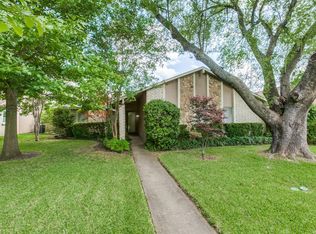
This beautiful transitional home offers plenty of space for entertaining, with an open concept design and a full remodel. Located in a family-friendly neighborhood, the kitchen features brand-new stainless steel appliances, quartz countertops, and waterproof laminate wood floors. The dining area opens to the backyard, perfect for enjoying coffee while watching the kids play. The entry room can serve as a second living area or a large dining space, with a bar conveniently located off the hallway. The cozy family room boasts a fireplace, ideal for movie nights or watching the World Cup. The hall bath has been updated with new cabinets and tile, and the three bedrooms provide ample space for children or other needs. The master suite, tucked away at the back of the home, is spacious and includes a remodeled bathroom with granite countertops and a roomy closet. This home has great flow and won’t last long at this price.
Sold
Price Unknown
1812 Baylor Dr, Richardson, TX 75081
4beds
2,052sqft
Single Family Residence
Built in 1973
8,624 Square Feet Lot
$402,300 Zestimate®
$--/sqft
$3,562 Estimated rent
Home value
$402,300
$370,000 - $439,000
$3,562/mo
Zestimate® history
Owner options
List your home for rent
$3,562/mo
Rent Zestimate®
Find your next renter with Zillow Rental Manager. Plus, with online applications, you can quickly screen prospective tenants – for free.
$3,562/mo
Rent Zestimate®
Refinance and save
Refinancing to a lower rate could help reduce your monthly payments and save thousands over the life of the loan.
Explore your selling options
Work with a Zillow partner agent
Leverage their expertise and Zillow's premium Showcase listings to get your home seen by more buyers.
Get startedList with your own agent
Get your home in front of millions of buyers by listing it on Zillow.
Learn how to do itSell it yourself
Take full control of how buyers see your home on Zillow by listing For Sale by Owner (FSBO).
List your homeWhat's special
Waterproof laminate wood floorsBeautiful transitional homeCozy family roomQuartz countertopsGreat flowFull remodelBrand-new stainless steel appliances
Zillow last checked:
Listing updated:
Listed by:
Juanita Couch 0392516 214-943-7110,
Couch Realty, Inc. 214-943-7110
Bought with:
Daniel Harker
Keller Williams Realty DPR
Source: NTREIS,MLS#: 21218657
Facts & features
Interior
Bedrooms & bathrooms
- Bedrooms: 4
- Bathrooms: 2
- Full bathrooms: 2
Primary bedroom
- Level: First
- Dimensions: 15 x 13
Bedroom
- Level: First
- Dimensions: 15 x 13
Bedroom
- Level: First
- Dimensions: 11 x 10
Bedroom
- Level: First
- Dimensions: 11 x 10
Dining room
- Level: First
- Dimensions: 12 x 12
Family room
- Level: First
- Dimensions: 20 x 12
Kitchen
- Level: First
- Dimensions: 25 x 10
Living room
- Level: First
- Dimensions: 12 x 10
Heating
- Central
Cooling
- Central Air
Appliances
- Included: Dishwasher, Electric Range, Disposal, Microwave
- Laundry: Washer Hookup, Electric Dryer Hookup
Features
- Decorative/Designer Lighting Fixtures, Eat-in Kitchen, Vaulted Ceiling(s)
- Flooring: Luxury Vinyl Plank, Tile
- Has basement: No
- Number of fireplaces: 1
- Fireplace features: Wood Burning
Interior area
- Total interior livable area: 2,052 sqft
Property
Parking
- Total spaces: 2
- Parking features: Garage Faces Rear
- Attached garage spaces: 2
Features
- Levels: One
- Stories: 1
- Patio & porch: Covered
- Pool features: None
- Fencing: Wood
Lot
- Size: 8,624 Square Feet
Details
- Parcel number: 42076500010070000
Construction
Type & style
- Home type: SingleFamily
- Architectural style: Traditional,Detached
- Property subtype: Single Family Residence
Materials
- Brick
- Foundation: Slab
- Roof: Composition
Condition
- Year built: 1973
Utilities & green energy
- Sewer: Public Sewer
- Water: Public
- Utilities for property: Sewer Available, Water Available
Community & HOA
Community
- Subdivision: Greenmeadow
HOA
- Has HOA: No
Location
- Region: Richardson
Financial & listing details
- Tax assessed value: $285,130
- Annual tax amount: $6,220
- Date on market: 3/25/2026
- Cumulative days on market: 5 days
Price history
| Date | Event | Price |
|---|---|---|
| 4/29/2026 | Sold | -- |
Source: NTREIS #21218657 Report a problem | ||
| 4/8/2026 | Pending sale | $399,900$195/sqft |
Source: NTREIS #21218657 Report a problem | ||
| 3/30/2026 | Contingent | $399,900$195/sqft |
Source: NTREIS #21218657 Report a problem | ||
| 3/25/2026 | Listed for sale | $399,900$195/sqft |
Source: NTREIS #21218657 Report a problem | ||
Public tax history
| Year | Property taxes | Tax assessment |
|---|---|---|
| 2025 | $2,764 +9.9% | $285,130 |
| 2024 | $2,514 +6.9% | $285,130 |
| 2023 | $2,353 | $285,130 |
Find assessor info on the county website
Neighborhood: Berkner Park
Nearby homes
- $--3 bd2 ba1.7k sqft1810 Baylor Dr, Richardson, TX 75081Sold

- $362,1003 bd2 ba1.7k sqft1900 Baylor Dr, Richardson, TX 75081Off Market
- $327,5003 bd2 ba2.1k sqft1808 Baylor Dr, Richardson, TX 75081Off Market
- $394,4003 bd2 ba1.8k sqft1902 Baylor Dr, Richardson, TX 75081Off Market
- $2,7753 bd2 ba1.8k sqft1813 Baylor Dr, Richardson, TX 75081For Rent
- $--4 bd3 ba1.8k sqft1901 Baylor Dr, Richardson, TX 75081Sold
- $--4 bd2 ba1.8k sqft1811 Baylor Dr, Richardson, TX 75081Sold
- $322,1003 bd2 ba1.7k sqft1903 Baylor Dr, Richardson, TX 75081Off Market
Nearby schools
GreatSchools rating
- 7/10Dartmouth Elementary SchoolGrades: PK-6Distance: 1.5 mi
- 5/10Apollo Junior High SchoolGrades: 7-8Distance: 1.4 mi
- 4/10Berkner High SchoolGrades: 9-12Distance: 0.5 mi
Schools provided by the listing agent
- Elementary: Ohenry
- High: Berkner
- District: Richardson ISD
Source: NTREIS. This data may not be complete. We recommend contacting the local school district to confirm school assignments for this home.
Get a cash offer in 3 minutes
Find out how much your home could sell for in as little as 3 minutes with a no-obligation cash offer.
Estimated market value
$402,300
Get a cash offer in 3 minutes
Find out how much your home could sell for in as little as 3 minutes with a no-obligation cash offer.
Estimated market value
$402,300
- Texas
- Dallas County
- Richardson
- 75081
- Berkner Park
- 1812 Baylor Dr
Nearby cities
Nearby neighborhoods
Nearby zip codes
Other Richardson Topics
