Skip main navigation
Closed
  • $281,000

    1812 Beaman St, Shelby, NC 28152

    3beds
    2,622sqft
    Single Family Residence
    Built in 1965
    0.5 Acres Lot
    $298,800 Zestimate®
    $107/sqft
    $2,176 Estimated rent

    Home value

    $298,800

    $284,000 - $317,000

    $2,176/mo

    Zestimate® history
    Loading
    Loading...

    Owner options

    List your home for rent

    $2,176/mo

    Rent Zestimate®

    Find your next renter with Zillow Rental Manager. Plus, with online applications, you can quickly screen prospective tenants – for free.

    Learn more

    $2,176/mo

    Rent Zestimate®

    Refinance and save

    $1,645/mo

    Est. payment

    Refinancing to a lower rate could help reduce your monthly payments and save thousands over the life of the loan.

    See today's rates

    $1,645/mo

    Est. payment

    Explore your selling options

    Work with a Zillow partner agent

    Leverage their expertise and Zillow's premium Showcase listings to get your home seen by more buyers.

    Get started

    List with your own agent

    Get your home in front of millions of buyers by listing it on Zillow.

    Learn how to do it

    Sell it yourself

    Take full control of how buyers see your home on Zillow by listing For Sale by Owner (FSBO).

    List your home

    What's special

    Front yardWalk-in showerGreat utility roomNice combination showerGreat pantryBrand new kitchenMetal roof
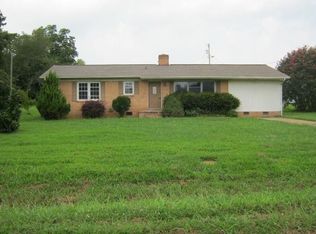
    WOW..you won't believe the amazing renovations done to this fantastic 3 bedroom, 2 bath home. The renovations were completed with such attention to detail and there are SO many new items: Metal roof, windows, doors, recessed lighting, HVAC systems (heat pump for the main level and a split-unit for the fully finished basement). The brand new kitchen boasts solid surface counter tops, a great pantry and open shelving. All the Frigidaire kitchen appliances remain with the home. There's a great refrigerator, dishwasher, microwave & stove. Both bathrooms were renovated from top to bottom. Main level bath has a nice combination shower/soaking tub with the 2nd bath having a large, fully tiled, walk-in shower. The things you won't see are also important. ALL new electrical & plumbing, new blown-in attic insulation, gutters that are hard-piped to drain into the front yard, pull down stairs to the attic & a great utility room in the basement. Don't delay coming to see this fantastic home!

    Zillow last checked:

    Listing updated:

    Listing Provided by:

    Linda Duffin Ford lindamdford@gmail.com,

    Coldwell Banker Mountain View

    Bought with:

    Sherry Avant

    Stephen Cooley Real Estate

    Source: Canopy MLS as distributed by MLS GRID,MLS#: 4037970MLS Logo

    Facts & features

    Interior

    Bedrooms & bathrooms
    • Bedrooms: 3
    • Bathrooms: 2
    • Full bathrooms: 2
    • Main level bedrooms: 3
    Primary bedroom
    • Level: Main
    Bedroom s
    • Features: Attic Stairs Pulldown, Ceiling Fan(s), Garden Tub, Open Floorplan
    • Level: Main
    Bedroom s
    • Level: Main
    Bathroom full
    • Level: Main
    Heating
    • Ductless, Electric, Heat Pump
    Cooling
    • Central Air, Ductless, Heat Pump
    Appliances
    • Included: Dishwasher, Electric Range, Microwave, Refrigerator
    • Laundry: Electric Dryer Hookup, In Basement, Laundry Room
    Features
    • Soaking Tub, Open Floorplan, Pantry
    • Flooring: Laminate, Vinyl
    • Windows: Insulated Windows
    • Basement: Exterior Entry,Finished,Full,Interior Entry
    Interior area
    • Total structure area: 1,276
    • Total interior livable area: 2,622 sqft
    • Finished area above ground: 1,276
    • Finished area below ground: 1,346

    Property

    Parking
    • Total spaces: 4
    • Parking features: Attached Carport
    • Carport spaces: 1
    • Uncovered spaces: 3
    • Details: Carport with additional parking pad
    Accessibility
    • Accessibility features: Two or More Access Exits, Kitchen 60 Inch Turning Radius
    Features
    • Levels: One
    • Stories: 1
    Lot
    • Size: 0.50 Acres
    • Dimensions: .50 acre
    • Features: Level, Paved, Wooded
    Details
    • Parcel number: 4802
    • Zoning: AA1
    • Special conditions: Standard

    Construction

    Type & style
    • Home type: SingleFamily
    • Architectural style: Ranch
    • Property subtype: Single Family Residence
    Materials
    • Brick Full
    • Roof: Metal
    Condition
    • New construction: No
    • Year built: 1965

    Utilities & green energy

    • Sewer: Septic Installed
    • Water: County Water
    • Utilities for property: Electricity Connected

    Community & neighborhood

    Location
    • Region: Shelby
    • Subdivision: none

    Other

    Other facts
    • Listing terms: Cash,Conventional,FHA,USDA Loan,VA Loan
    • Road surface type: Concrete, Paved

    Price history

    DateEventPrice
    7/17/2023Sold$281,000+2.2%$107/sqft
    Source: Canopy MLS as distributed by MLS GRID #4037970 Report a problem
    6/7/2023Listed for sale$275,000+1733.3%$105/sqft
    Source: Canopy MLS as distributed by MLS GRID #CAR4037970 Report a problem
    8/16/2022Sold$15,000$6/sqft
    Source: Public Record Report a problem

    Public tax history

    YearProperty taxesTax assessment
    2025$839 -39.4%$264,139 +53.8%
    2024$1,384 +67%$171,764 +81.6%
    2023$828 $94,603
    2022$828 +0.3%$94,603
    2021$826 +8%$94,603 +12.6%
    2020$765 $84,024
    2019$765 +0.5%$84,024
    2018$761 +5.4%$84,024
    2017$722 $84,024
    2016$722 $84,024 -7.8%
    2015$722 $91,144
    2014$722 $91,144
    2013-- $91,144
    2012-- $91,144
    2011-- $91,144
    2010-- $91,144
    2008-- $91,144 +5.5%
    2007-- $86,363
    2006-- $86,363
    2005-- $86,363
    2003-- $86,363

    Find assessor info on the county website

    Neighborhood: 28152

    Nearby schools

    GreatSchools rating
    Schools provided by the listing agent
    • Elementary: Number 3
    • Middle: Crest
    • High: Crest

    Source: Canopy MLS as distributed by MLS GRID. This data may not be complete. We recommend contacting the local school district to confirm school assignments for this home.

    Get pre-qualified for a loan
    At Zillow Home Loans, we can pre-qualify you in as little as 5 minutes with no impact to your credit score.

    An equal housing lender. NMLS #10287.