Welcome to 1812 Beech St! This cozy 2-bedroom, 1-bath ranch offers 700 finished square feet of easy, all-on-one-level living in Louisville's 40210. The best part about this one is that the big-ticket items are already handled. The metal roof went on in 2014, the HVAC is a packaged unit from roughly 2020, the water heater is a 40-gallon natural gas Rheem from 2024, and the electrical was updated in 2024. That's a whole lot of peace of mind at this price point. Step inside to fresh paint and updated flooring throughout, giving the home a clean, bright, move-in ready feel. The living room opens to a short hall that connects both bedrooms and the full bath, so the sleeping space stays tucked away from the main living area. The kitchen features gas cooking and an eat-in area, and just off it sits a laundry area with the washer and dryer already hooked up. All appliances remain with the home, including the refrigerator, range, washer, and dryer. Out back, the chain link fenced yard gives you room to spread out, with a rear entry off the kitchen and a spot to grill, garden, or just enjoy a quiet evening outside.
Convenient access to Dixie Highway and I-264.
Whether you're buying your first home, downsizing, or adding to a rental portfolio, this one is worth a look. Come see it today!
For sale
$94,900
1812 Beech St, Louisville, KY 40210
2beds
700sqft
Single Family Residence
Built in 1951
5,227 Square Feet Lot
$-- Zestimate®
$136/sqft
$-- HOA
What's special
Updated flooring throughoutChain link fenced yardFresh paintKitchen features gas cooking
- 8 days
- 165
- 24
Zillow last checked:
Listing updated:
Listed by:
Joshua S LaRocco,
EXP Realty LLC
Source: Metro Search Inc. LLC DBA Apex MLS,MLS#: 1734071
Facts & features
Interior
Bedrooms & bathrooms
- Bedrooms: 2
- Bathrooms: 1
- Full bathrooms: 1
Bedroom
- Level: First
Bedroom
- Level: First
Full bathroom
- Level: First
Kitchen
- Level: First
Laundry
- Level: First
Living room
- Level: First
Heating
- Forced Air, Natural Gas
Cooling
- Central Air
Features
- Basement: None
- Has fireplace: No
Interior area
- Total structure area: 700
- Total interior livable area: 700 sqft
- Finished area above ground: 700
- Finished area below ground: 0
Property
Parking
- Parking features: Off Street, Driveway
- Has uncovered spaces: Yes
Features
- Stories: 1
- Patio & porch: Porch
- Fencing: Chain Link
Lot
- Size: 5,227 Square Feet
- Dimensions: 46 x 109
- Features: Level
Details
- Parcel number: 040A00480019
Construction
Type & style
- Home type: SingleFamily
- Architectural style: Ranch
- Property subtype: Single Family Residence
Materials
- Vinyl Siding, Wood Frame
- Roof: Metal
Condition
- Year built: 1951
Utilities & green energy
- Sewer: Public Sewer
- Water: Public
- Utilities for property: Electricity Connected, Natural Gas Connected
Community & HOA
Community
- Subdivision: Algonquin Place
HOA
- Has HOA: No
Location
- Region: Louisville
Financial & listing details
- Price per square foot: $136/sqft
- Tax assessed value: $48,470
- Annual tax amount: $611
- Date on market: 11/7/2026
- Electric utility on property: Yes
Estimated market value
Not available
Estimated sales range
Not available
$1,205/mo
Price history
| Date | Event | Price |
|---|---|---|
| 11/7/2026 | Listed for sale | $94,900$136/sqft |
Source:  Metro Search Inc. LLC DBA Apex MLS #1734071 Report a problem | ||
Public tax history
| Year | Property taxes | Tax assessment |
|---|---|---|
| 2025 | $611 -1.9% | $48,470 |
| 2024 | $622 -4.3% | $48,470 |
| 2023 | $650 +91.4% | $48,470 +94% |
| 2022 | $340 -6.2% | $24,990 |
| 2021 | $362 +5.5% | $24,990 |
| 2020 | $343 | $24,990 |
| 2019 | $343 +32.9% | $24,990 +28.1% |
| 2018 | $258 | $19,510 |
| 2017 | $258 +32.4% | $19,510 |
| 2013 | $195 -33.6% | $19,510 -33.6% |
| 2011 | $294 | $29,370 |
| 2010 | $294 | $29,370 |
| 2009 | $294 | $29,370 -10.9% |
| 2007 | -- | $32,970 |
| 2006 | -- | $32,970 |
| 2005 | -- | $32,970 |
| 2004 | -- | $32,970 |
Find assessor info on the county website
Monthly payment
Est. payment
Payment breakdown
Explore the cost of this home by adjusting the details. Changes won't be saved.Climate risks
Neighborhood: Park Duvalle
Similar homes
- $95,0002 bd1 ba902 sqft2125 Wilson Ave, Louisville, KY 40210For Sale

 MLS ID #1729069, Ethan J Adams, EXP Realty LLC. Metro Search Inc. LLC DBA Apex MLS
- $95,0002 bd1 ba814 sqft2127 Wilson Ave, Louisville, KY 40210For SaleMLS ID #1729064, Ethan J Adams, EXP Realty LLC. Metro Search Inc. LLC DBA Apex MLS
- $74,9002 bd1 ba700 sqft1938 S 28th St, Louisville, KY 40210For Sale
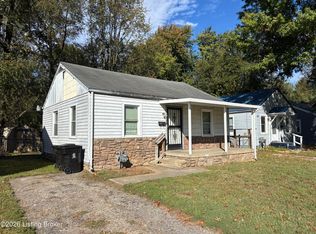 MLS ID #1732362, Eric Hibbs, Real Estate Pros of Kentucky. Metro Search Inc. LLC DBA Apex MLS
- $95,0003 bd1 ba850 sqft3513 Bells Ln, Louisville, KY 40211For Sale By Owner
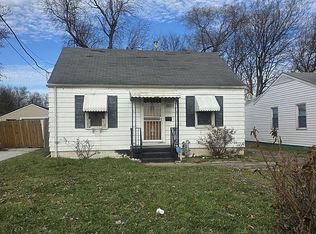
- $92,5002 bd1 ba840 sqft4114 W Muhammad Ali Blvd, Louisville, KY 40212For SaleMLS ID #1733810, Daniel Marrese, Greystone Realtors. Metro Search Inc. LLC DBA Apex MLS
- $100,0001 bd1 ba799 sqft1414 Sale Ave, Louisville, KY 40215For SaleMLS ID #1734640, Garrett Rednour, All Care Real Estate. Metro Search Inc. LLC DBA Apex MLS
- $99,0003 bd1 ba1k sqft1109 W Hill St, Louisville, KY 40210For SaleMLS ID #1722631, Jay Pitts, RE/MAX Premier Properties. Metro Search Inc. LLC DBA Apex MLS
- $103,9992 bd1 ba1k sqft2105 Wilson Ave, Louisville, KY 40210For SaleMLS ID #1729429, Brittney Harrison, Infinite Homes Realty. Metro Search Inc. LLC DBA Apex MLS
- $99,0002 bd2 ba886 sqft2329 W Oak St, Louisville, KY 40210For SaleMLS ID #1721778, Dave M Halpern, Dave Halpern Real Estate Agent. Metro Search Inc. LLC DBA Apex MLS
- $95,0003 bd1 ba882 sqft3834 Grand Ave, Louisville, KY 40211For SaleMLS ID #1727360, Jay Pitts, RE/MAX Premier Properties. Metro Search Inc. LLC DBA Apex MLS
- $95,0003 bd1 ba884 sqft3423 Virginia Ave, Louisville, KY 40211For SaleMLS ID #1713343, Janet Dischinger, BERKSHIRE HATHAWAY HomeServices, Parks & Weisberg Realtors. Metro Search Inc. LLC DBA Apex MLS
- $95,0002 bd1 ba838 sqft510 N 17th St, Louisville, KY 40203For SaleMLS ID #1731876, Scott Howe, EOS Real Estate. Metro Search Inc. LLC DBA Apex MLS
- $100,0002 bd1 ba660 sqft4003 Grand Ave, Louisville, KY 40211For SaleMLS ID #1705413, Craig Miller, Keller Williams Collective. Metro Search Inc. LLC DBA Apex MLS
- $103,5002 bd1 ba702 sqft3511 Manslick Rd, Louisville, KY 40215For SaleMLS ID #1728983, Brett Kennedy, United Real Estate Louisville. Metro Search Inc. LLC DBA Apex MLS
- $105,0002 bd1 ba940 sqft4002 Greenwood Ave, Louisville, KY 40211For SaleMLS ID #1730513, Scott Radcliff, RE/MAX Premier Properties. Metro Search Inc. LLC DBA Apex MLS
- $95,0002 bd1 ba660 sqft2464 Lindbergh Dr, Louisville, KY 40208For SaleMLS ID #1721252, Ron W Arnold, Semonin Realtors. Metro Search Inc. LLC DBA Apex MLS
- $104,9003 bd1 ba1k sqft3026 Grand Ave, Louisville, KY 40211For SaleMLS ID #1722870, Toni M Skiles, simpler.realestate. Metro Search Inc. LLC DBA Apex MLS
- $113,0002 bd2 ba972 sqft2227 Dumesnil St, Louisville, KY 40210For SaleMLS ID #1718919, Marilyn V Cardine-Baker, Right Choice Realty Inc.. Metro Search Inc. LLC DBA Apex MLS
- $97,5002 bd1 ba987 sqft803 S 31st St, Louisville, KY 40211For SaleMLS ID #1719072, Shaun S Wallace, 1 Percent Lists Purple Door. Metro Search Inc. LLC DBA Apex MLS
- $129,9002 bd1 ba744 sqft733 Compton St, Louisville, KY 40208For SaleMLS ID #1733807, Phil Moffett, Edelen & Edelen REALTORS. Metro Search Inc. LLC DBA Apex MLS
