Walkable to 12th South, Hillsboro Village, and so much more, this updated Craftsman style home offers well-planned space with excellent flow and has been meticulously maintained in pristine condition. The main level features a primary suite with a spacious bath including double vanities, a free-standing soaking tub, large shower, and a walk-in closet with natural light. An adjacent room provides flexibility as a study, nursery, or additional living space. The kitchen includes a Dacor 5-burner gas cooktop, KitchenAid double oven and dishwasher, side-by-side refrigerator/freezer, and an oversized island with seating. The kitchen opens to the family room with coffered ceiling and French doors leading to a screened porch and a second covered side porch. A large dining and sitting area, beautiful millwork, and hardwood floors throughout most of the home complete the main level. Upstairs offers three bedrooms, one with en-suite bath, a second full bath, and a spacious flex room that can serve as a bonus room or optional bedroom. An oversized hallway includes an alcove ideal for a home office, plus abundant walk-in attic storage. The beautifully landscaped tiered backyard features a stone path leading to a two-car carport with storage and alley access. Additional off-street parking with step-free entry is also available. If you're looking for the perfect blend of location and charm, this is it. Sidewalks guide you to restaurants, grocery, and shopping. Also, you are minutes from interstate access, Green Hills, Vanderbilt, Belmont and more!
Closed
$1,560,000
1812 Beechwood Ave, Nashville, TN 37212
4beds
3,192sqft
Single Family Residence, Residential
Built in 1920
9,147 Square Feet Lot
$1,559,100 Zestimate®
$489/sqft
$6,920 Estimated rent
Home value
$1,559,100
$1.48M - $1.64M
$6,920/mo
Zestimate® history
Owner options
List your home for rent
$6,920/mo
Rent Zestimate®
Find your next renter with Zillow Rental Manager. Plus, with online applications, you can quickly screen prospective tenants – for free.
$6,920/mo
Rent Zestimate®
Refinance and save
$7,310/mo
Est. payment
Refinancing to a lower rate could help reduce your monthly payments and save thousands over the life of the loan.
$7,310/mo
Est. payment
Explore your selling options
Work with a Zillow partner agent
Leverage their expertise and Zillow's premium Showcase listings to get your home seen by more buyers.
Get startedList with your own agent
Get your home in front of millions of buyers by listing it on Zillow.
Learn how to do itSell it yourself
Take full control of how buyers see your home on Zillow by listing For Sale by Owner (FSBO).
List your homeWhat's special
Alley accessCovered side porchOversized island with seatingScreened porchBeautifully landscaped tiered backyardSpacious bathCraftsman style home
Zillow last checked:
Listing updated:
Listed by:
William (Jake) Griffin 615-545-9087,
Compass,
Chandler Dupriest 806-683-0943,
Compass
Bought with:
Nicolas Dobbratz, 350064
Compass RE
Source: RealTracs MLS as distributed by MLS GRID,MLS#: 2991618
Facts & features
Interior
Bedrooms & bathrooms
- Bedrooms: 4
- Bathrooms: 4
- Full bathrooms: 3
- 1/2 bathrooms: 1
- Main level bedrooms: 1
Bedroom 4
- Area: 448 Square Feet
- Dimensions: 28x16
Heating
- Central
Cooling
- Ceiling Fan(s), Central Air
Appliances
- Included: Double Oven, Electric Oven, Cooktop, Dishwasher, Disposal, Dryer, Microwave, Refrigerator, Stainless Steel Appliance(s), Washer
Features
- Bookcases, Built-in Features, Ceiling Fan(s), Extra Closets, Open Floorplan, Redecorated, Walk-In Closet(s), Kitchen Island
- Flooring: Wood
- Basement: Crawl Space
- Number of fireplaces: 1
- Fireplace features: Gas
Interior area
- Total structure area: 3,192
- Total interior livable area: 3,192 sqft
- Finished area above ground: 3,192
Property
Parking
- Total spaces: 2
- Parking features: Alley Access, Driveway
- Carport spaces: 2
- Has uncovered spaces: Yes
Accessibility
- Accessibility features: Accessible Entrance
Features
- Levels: Two
- Stories: 2
- Patio & porch: Porch, Covered, Patio, Screened
Lot
- Size: 9,147 Square Feet
- Dimensions: 50 x 190
Details
- Parcel number: 10416022500
- Special conditions: Standard
- Other equipment: Irrigation System
Construction
Type & style
- Home type: SingleFamily
- Property subtype: Single Family Residence, Residential
Materials
- Wood Siding
Condition
- New construction: No
- Year built: 1920
Utilities & green energy
- Sewer: Public Sewer
- Water: Public
- Utilities for property: Water Available
Community & HOA
Community
- Subdivision: Belmont Land
HOA
- Has HOA: No
Location
- Region: Nashville
Financial & listing details
- Price per square foot: $489/sqft
- Tax assessed value: $1,748,600
- Annual tax amount: $9,619
- Date on market: 9/11/2025
Price history
| Date | Event | Price |
|---|---|---|
| 11/18/2025 | Sold | $1,560,000-2.2%$489/sqft |
Source:  RealTracs MLS as distributed by MLS GRID #2991618 Report a problem RealTracs MLS as distributed by MLS GRID #2991618 Report a problem | ||
| 9/11/2025 | Listed for sale | $1,595,000-1.5%$500/sqft |
Source: RealTracs MLS as distributed by MLS GRID #2991618 Report a problem | ||
| 9/1/2025 | Listing removed | $1,620,000$508/sqft |
Source: RealTracs MLS as distributed by MLS GRID #2905517 Report a problem | ||
| 7/26/2025 | Price change | $1,620,000-4.4%$508/sqft |
Source: RealTracs MLS as distributed by MLS GRID #2905517 Report a problem | ||
| 6/7/2025 | Listed for sale | $1,695,000-3.1%$531/sqft |
Source: RealTracs MLS as distributed by MLS GRID #2905517 Report a problem | ||
| 6/6/2025 | Listing removed | $1,750,000$548/sqft |
Source: RealTracs MLS as distributed by MLS GRID #2824590 Report a problem | ||
| 4/30/2025 | Listed for sale | $1,750,000+121.5%$548/sqft |
Source: RealTracs MLS as distributed by MLS GRID #2824590 Report a problem | ||
| 9/5/2013 | Sold | $790,000-1.2%$247/sqft |
Source: RealTracs MLS as distributed by MLS GRID #1464013 Report a problem | ||
| 4/6/2013 | Listed for sale | $799,900+136%$251/sqft |
Source: Bob Parks Realty, LLC #1439755 Report a problem | ||
| 9/14/2012 | Sold | $339,000$106/sqft |
Source: Public Record Report a problem | ||
| 8/28/2012 | Listed for sale | $339,000+9.4%$106/sqft |
Source: TheDailyClassifieds.Com #1389647 Report a problem | ||
| 7/16/2009 | Sold | $310,000+116%$97/sqft |
Source: Public Record Report a problem | ||
| 9/30/1997 | Sold | $143,500+28.1%$45/sqft |
Source: Public Record Report a problem | ||
| 10/8/1993 | Sold | $112,000$35/sqft |
Source: Public Record Report a problem | ||
Public tax history
| Year | Property taxes | Tax assessment |
|---|---|---|
| 2025 | $12,301 +27.9% | $437,150 +47.9% |
| 2024 | $9,619 | $295,600 |
| 2023 | $9,619 | $295,600 |
| 2022 | $9,619 -1% | $295,600 |
| 2021 | $9,719 +3.5% | $295,600 +32.8% |
| 2020 | $9,394 +33.8% | $222,550 |
| 2019 | $7,021 | $222,550 |
| 2018 | $7,021 | $222,550 |
| 2017 | $7,021 | $222,550 +25.6% |
| 2016 | $7,021 -12.2% | $177,175 |
| 2015 | $8,001 | $177,175 |
| 2014 | $8,001 | $177,175 +101.3% |
| 2013 | -- | $88,025 +4.4% |
| 2012 | -- | $84,275 |
| 2011 | -- | $84,275 |
| 2010 | -- | $84,275 |
| 2009 | -- | $84,275 +70.6% |
| 2008 | -- | $49,400 |
| 2007 | -- | $49,400 |
| 2006 | -- | -- |
| 2005 | -- | -- |
| 2004 | -- | -- |
| 2003 | -- | -- |
| 2002 | -- | -- |
| 2001 | -- | -- |
| 2000 | -- | -- |
Find assessor info on the county website
Neighborhood: Bellmont Hillsboro
Nearby homes
- $1,752,6004 bd3 ba3.1k sqft1810 Beechwood Ave, Nashville, TN 37212Off Market
- $2,209,6004 bd3 ba3.1k sqft1814 Beechwood Ave, Nashville, TN 37212Off Market
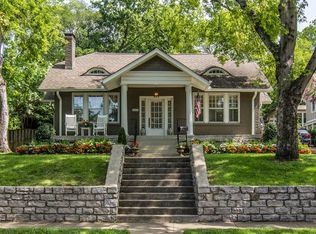
- $1,025,0003 bd3 ba2.2k sqft1808 Beechwood Ave, Nashville, TN 37212Sold

- $766,9002 bd1 ba1.2k sqft1818 Beechwood Ave, Nashville, TN 37212Off Market
- $--1 bd1 ba800 sqft1806 Beechwood Ave #2, Nashville, TN 37212Off Market
- $1,501,6003 bd4 ba3.2k sqft1806 Beechwood Ave, Nashville, TN 37212Off Market
- $765,1003 bd1 ba1.5k sqft1820 Beechwood Ave, Nashville, TN 37212Off Market
- $1,524,7005 bd5 ba3.4k sqft1804 Beechwood Ave, Nashville, TN 37212Off Market
Nearby schools
GreatSchools rating
- 7/10Eakin Elementary SchoolGrades: K-5Distance: 0.8 mi
- 8/10West End Middle SchoolGrades: 6-8Distance: 1.4 mi
- 6/10Hillsboro High SchoolGrades: 9-12Distance: 1.6 mi
Schools provided by the listing agent
- Elementary: Eakin Elementary
- Middle: West End Middle School
- High: Hillsboro Comp High School
Source: RealTracs MLS as distributed by MLS GRID. This data may not be complete. We recommend contacting the local school district to confirm school assignments for this home.
Get a cash offer in 3 minutes
Find out how much your home could sell for in as little as 3 minutes with a no-obligation cash offer.
Estimated market value
$1,559,100
Get a cash offer in 3 minutes
Find out how much your home could sell for in as little as 3 minutes with a no-obligation cash offer.
Estimated market value
$1,559,100
- Tennessee
- Davidson County
- Nashville
- 37212
- Bellmont Hillsboro
- 1812 Beechwood Ave
Nearby cities
Nearby neighborhoods
Nearby zip codes
Other Nashville Topics
