CUSTOM-BUILT TUSCAN MASTERPIECE IN BELLA VITA! Impeccably designed and well-appointed, this retreat radiates old-world charm with its soaring ceilings, hewn wood beams, solid oak 8’ interior doors, rich hardwood floors, and arched hallways. The entry opens to a grand dining room with built-in display cabinetry and storage as well as a gas fireplace with travertine surround, and a serene view of the plunge pool, lanai, and lush landscaping. Every detail is meticulously attended to in this chef’s kitchen, featuring a 48” Wolf range with six burners and griddle, solid wood cabinets, custom metal hood, built-in refrigerator, spacious island that seats six, honed marble countertops, and breakfast nook overlooking the lanai. A spacious family room is open to the kitchen and features built in storage flanking the stone-clad gas fireplace. The primary suite offers a cozy reading nook, French doors to the lanai, and two walk-in closets. Its ensuite boasts a double vanity, a garden tub with a separate shower, and a private water closet, all finished with travertine flooring, granite counters, and solid wood cabinetry. Two additional bedrooms share a Jack-and-Jill bath, and a forth guest suite is located off the family room. The home office is stately and warm with French doors, built-in bookshelves, and plenty of natural light. A den, with glass doors, makes a perfect second office or playroom visible from the kitchen. Bella Vita is a gated enclave of custom homes, located just minutes from I-275 and Dale Mabry, as well as top rated schools such as Corbett Prep and Carrollwood Day School.
Sold for $1,280,000
$1,280,000
1812 BELLA LAGO LANE, TAMPA, FL 33618
4beds
3,352sqft
Single Family Residence
Built in 2007
10,798 Square Feet Lot
$1,243,900 Zestimate®
$382/sqft
$5,896 Estimated rent
Home value
$1,243,900
$1.13M - $1.37M
$5,896/mo
Zestimate® history
Owner options
List your home for rent
$5,896/mo
Rent Zestimate®
Find your next renter with Zillow Rental Manager. Plus, with online applications, you can quickly screen prospective tenants – for free.
$5,896/mo
Rent Zestimate®
Refinance and save
$9,086/mo
Est. payment
Refinancing to a lower rate could help reduce your monthly payments and save thousands over the life of the loan.
$9,086/mo
Est. payment
Explore your selling options
Work with a Zillow partner agent
Leverage their expertise and Zillow's premium Showcase listings to get your home seen by more buyers.
Get startedList with your own agent
Get your home in front of millions of buyers by listing it on Zillow.
Learn how to do itSell it yourself
Take full control of how buyers see your home on Zillow by listing For Sale by Owner (FSBO).
List your homeWhat's special
Stone-clad gas fireplaceGuest suiteSpacious islandHome officeGranite countersPlunge poolFamily room
Zillow last checked:
Listing updated:
Listed by:
Jacquelyn Reina, P.A 813-230-7526,
SMITH & ASSOCIATES REAL ESTATE 813-839-3800
Bought with:
Mary Renfroe, 3056824
PREMIER SOTHEBYS INTL REALTY
Source: Stellar MLS,MLS#: T3544482 Originating MLS: Pinellas Suncoast
Originating MLS: Pinellas Suncoast
Facts & features
Interior
Bedrooms & bathrooms
- Bedrooms: 4
- Bathrooms: 4
- Full bathrooms: 3
- 1/2 bathrooms: 1
Rooms
- Room types: Den/Library/Office, Dining Room, Great Room, Utility Room
Primary bedroom
- Features: Walk-In Closet(s)
- Level: First
- Dimensions: 22x12
Bedroom 2
- Features: Walk-In Closet(s)
- Level: First
- Dimensions: 13x11
Bedroom 3
- Features: Walk-In Closet(s)
- Level: First
- Dimensions: 11x10
Bedroom 4
- Features: Walk-In Closet(s)
- Level: First
- Dimensions: 12x11
Primary bathroom
- Features: Dual Sinks, Granite Counters, Tub with Separate Shower Stall, Water Closet/Priv Toilet
- Level: First
Den
- Level: First
- Dimensions: 12x11
Dining room
- Features: Built-In Shelving
- Level: First
- Dimensions: 16x15
Great room
- Features: Built-In Shelving
- Level: First
- Dimensions: 21x18
Kitchen
- Features: Breakfast Bar, Pantry, Kitchen Island, Stone Counters
- Level: First
- Dimensions: 16x14
Office
- Features: Built-In Shelving
- Level: First
- Dimensions: 12x10
Heating
- Electric, Heat Pump
Cooling
- Central Air
Appliances
- Included: Bar Fridge, Dishwasher, Disposal, Freezer, Gas Water Heater, Range, Range Hood, Refrigerator, Tankless Water Heater, Water Softener
- Laundry: Inside, Laundry Room
Features
- Built-in Features, Ceiling Fan(s), Crown Molding, Eating Space In Kitchen, High Ceilings, Kitchen/Family Room Combo, Open Floorplan, Primary Bedroom Main Floor, Solid Wood Cabinets, Split Bedroom, Stone Counters, Thermostat, Walk-In Closet(s)
- Flooring: Carpet, Travertine, Hardwood
- Doors: French Doors
- Windows: Blinds, Drapes, Rods, Shades, Shutters, Window Treatments
- Has fireplace: Yes
- Fireplace features: Family Room, Gas, Masonry, Other Room
Interior area
- Total structure area: 4,343
- Total interior livable area: 3,352 sqft
Property
Parking
- Total spaces: 3
- Parking features: Driveway, Electric Vehicle Charging Station(s), Garage Door Opener, Garage Faces Side, Parking Pad
- Attached garage spaces: 3
- Has uncovered spaces: Yes
- Details: Garage Dimensions: 22x32
Features
- Levels: One
- Stories: 1
- Patio & porch: Covered, Patio, Screened
- Exterior features: Irrigation System, Lighting, Rain Gutters, Sidewalk
- Has private pool: Yes
- Pool features: Gunite, Heated, In Ground, Lighting, Screen Enclosure
- Has spa: Yes
- Has view: Yes
- View description: Trees/Woods
Lot
- Size: 10,798 Square Feet
- Dimensions: 77 x 141
- Features: Conservation Area, In County, Landscaped, Private, Sidewalk, Street Dead-End
- Residential vegetation: Mature Landscaping
Details
- Parcel number: U26271884P00000000012.0
- Zoning: PD
- Special conditions: None
Construction
Type & style
- Home type: SingleFamily
- Architectural style: Mediterranean
- Property subtype: Single Family Residence
Materials
- Block, Concrete, Stucco
- Foundation: Slab
- Roof: Tile
Condition
- New construction: No
- Year built: 2007
Utilities & green energy
- Sewer: Public Sewer
- Water: Public
- Utilities for property: Cable Available, Electricity Connected, Propane, Public, Sewer Connected, Street Lights, Underground Utilities
Community & HOA
Community
- Features: Deed Restrictions, Gated Community - No Guard, Sidewalks
- Security: Gated Community, Smoke Detector(s)
- Pet fee: $0 monthly
- Subdivision: BELLA VITA SUB
HOA
- Has HOA: Yes
- Amenities included: Gated, Vehicle Restrictions
- Services included: Common Area Taxes, Reserve Fund, Manager, Private Road
- HOA fee: $167 monthly
- HOA name: Chris Griesenbeck
- HOA phone: 214-709-1656
Location
- Region: Tampa
Financial & listing details
- Price per square foot: $382/sqft
- Tax assessed value: $1,072,364
- Annual tax amount: $21,229
- Date on market: 7/25/2024
- Cumulative days on market: 147 days
- Listing terms: Cash,Conventional,VA Loan
- Ownership: Fee Simple
- Total actual rent: 0
- Electric utility on property: Yes
- Road surface type: Paved, Asphalt
Price history
| Date | Event | Price |
|---|---|---|
| 1/8/2025 | Sold | $1,280,000-4.5%$382/sqft |
Source:  Stellar MLS #T3544482 Report a problem Stellar MLS #T3544482 Report a problem | ||
| 12/19/2024 | Pending sale | $1,340,000$400/sqft |
Source: Stellar MLS #T3544482 Report a problem | ||
| 12/14/2024 | Price change | $1,340,000-1.5%$400/sqft |
Source: Stellar MLS #T3544482 Report a problem | ||
| 11/8/2024 | Price change | $1,360,000-1.1%$406/sqft |
Source: Stellar MLS #T3544482 Report a problem | ||
| 8/28/2024 | Price change | $1,375,000-1.8%$410/sqft |
Source: Stellar MLS #T3544482 Report a problem | ||
| 7/25/2024 | Listed for sale | $1,400,000+7.7%$418/sqft |
Source: Stellar MLS #T3544482 Report a problem | ||
| 4/4/2022 | Sold | $1,300,000+18.3%$388/sqft |
Source: Public Record Report a problem | ||
| 8/19/2021 | Sold | $1,099,000$328/sqft |
Source: Public Record Report a problem | ||
| 7/6/2021 | Pending sale | $1,099,000$328/sqft |
Source: Stellar MLS #T3315783 Report a problem | ||
| 7/1/2021 | Listed for sale | $1,099,000+478.4%$328/sqft |
Source: Stellar MLS #T3315783 Report a problem | ||
| 12/20/2006 | Sold | $190,000$57/sqft |
Source: Public Record Report a problem | ||
Public tax history
| Year | Property taxes | Tax assessment |
|---|---|---|
| 2025 | $20,215 -8.7% | $1,072,364 -12.4% |
| 2024 | $22,131 +4.3% | $1,224,477 +4.6% |
| 2023 | $21,229 +26.4% | $1,171,135 +27.9% |
| 2022 | $16,796 +51.8% | $915,450 +59.1% |
| 2021 | $11,062 +5% | $575,230 +6.1% |
| 2020 | $10,531 +9.4% | $542,221 +10% |
| 2019 | $9,626 | $492,928 +4.7% |
| 2018 | $9,626 +3.6% | $470,957 -7.4% |
| 2017 | $9,292 -8% | $508,708 -11.5% |
| 2016 | $10,095 -14.8% | $575,069 +10% |
| 2015 | $11,844 +5.1% | $522,790 -4.6% |
| 2014 | $11,268 | $548,120 +11.9% |
| 2013 | $11,268 +19.1% | $489,894 +1.7% |
| 2012 | $9,458 +0.7% | $481,705 +0.9% |
| 2011 | $9,392 -4.8% | $477,513 -5.3% |
| 2010 | $9,865 -9.2% | $504,295 -8.6% |
| 2009 | $10,870 -17.6% | $551,448 -15.4% |
| 2008 | $13,187 +264.5% | $652,052 +293.6% |
| 2007 | $3,618 +0.6% | $165,643 +10.5% |
| 2006 | $3,595 | $149,867 |
Find assessor info on the county website
Neighborhood: 33618
Nearby homes
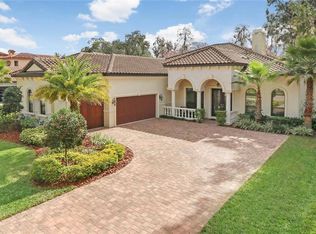
- $977,7004 bd3 ba3.1k sqft1810 Bella Lago Ln, Tampa, FL 33618Off Market
- $1,429,4004 bd4 ba3.6k sqft1808 Bella Lago Ln, Tampa, FL 33618Off Market

- $2,374,9004 bd5 ba5.1k sqft1806 Bella Lago Ln, Tampa, FL 33618Off Market
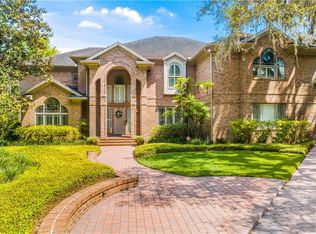
- $2,380,4005 bd6 ba6.3k sqft16305 Indian Mound Rd, Tampa, FL 33613Off Market
- $1,275,4004 bd3 ba3k sqft16215 Indian Mound Rd, Tampa, FL 33613Off Market
- $790,9030.51 Acres1811 Bella Lago Ln, Tampa, FL 33618Off Market
- $1,189,6950.41 Acres1804 Bella Lago Ln, Tampa, FL 33618Off Market
- $100-- bd-- ba-- sqft16323 Indian Mound Rd, Tampa, FL 33618Off Market
Nearby schools
GreatSchools rating
- 9/10Maniscalco Elementary SchoolGrades: PK-8Distance: 2.6 mi
- 6/10Gaither High SchoolGrades: 9-12Distance: 1.5 mi
- 3/10Buchanan Middle SchoolGrades: 6-8Distance: 1.2 mi
Schools provided by the listing agent
- Elementary: Maniscalco-HB
- Middle: Buchanan-HB
- High: Gaither-HB
Source: Stellar MLS. This data may not be complete. We recommend contacting the local school district to confirm school assignments for this home.
Get a cash offer in 3 minutes
Find out how much your home could sell for in as little as 3 minutes with a no-obligation cash offer.
Estimated market value
$1,243,900
Get a cash offer in 3 minutes
Find out how much your home could sell for in as little as 3 minutes with a no-obligation cash offer.
Estimated market value
$1,243,900
- Florida
- Hillsborough County
- Tampa
- 33618
- 1812 BELLA LAGO LANE
Nearby cities
Nearby neighborhoods
Nearby zip codes
Other Tampa Topics
