Welcome to 1812 Bellatrix Dr — a home crafted for connection, comfort, and the moments that matter most. Thoughtfully designed and lovingly cared for by its original owners, this residence blends modern living with a sense of warmth the moment you walk in. Christmas decor is highlighting just how effortless and inviting this space can feel.
The open-concept layout centers around a huge eat-in kitchen island — the place where conversations happen, meals are shared, and memories are made. Just off the main living area, a versatile flex room serves perfectly as an office or 5th bedroom, offering the flexibility every lifestyle needs.
The main level includes a rare secondary primary suite, ideal for multi-generational living or extended-stay guests who deserve comfort and privacy. Upstairs, split bedrooms and a spacious game room create a perfect retreat for family activities and relaxation.
With a 3-car garage, reverse-osmosis system plumbed to the fridge, covered back patio, spray foam insulation and meticulous upkeep throughout, this home offers both beauty and peace of mind.
It’s not just a place to live — it’s a home ready for your next chapter. Do not hesitate on this place, it's even better in person!
Sold
Price Unknown
1812 Bellatrix Dr, Haslet, TX 76052
5beds
2,830sqft
Single Family Residence
Built in 2021
7,884 Square Feet Lot
$440,600 Zestimate®
$--/sqft
$3,292 Estimated rent
Home value
$440,600
$410,000 - $476,000
$3,292/mo
Zestimate® history
Owner options
List your home for rent
$3,292/mo
Rent Zestimate®
Find your next renter with Zillow Rental Manager. Plus, with online applications, you can quickly screen prospective tenants – for free.
$3,292/mo
Rent Zestimate®
Refinance and save
$250/mo
Est. payment
Refinancing to a lower rate could help reduce your monthly payments and save thousands over the life of the loan.
$250/mo
Est. payment
Explore your selling options
Work with a Zillow partner agent
Leverage their expertise and Zillow's premium Showcase listings to get your home seen by more buyers.
Get startedList with your own agent
Get your home in front of millions of buyers by listing it on Zillow.
Learn how to do itSell it yourself
Take full control of how buyers see your home on Zillow by listing For Sale by Owner (FSBO).
List your homeWhat's special
Zillow last checked:
Listing updated:
Listed by:
Chris Peters 0655673 817-689-6993,
At Home Properties, Inc. 817-689-6993
Bought with:
Joe McCalip
LPT Realty, LLC
Source: NTREIS,MLS#: 21118600
Facts & features
Interior
Bedrooms & bathrooms
- Bedrooms: 5
- Bathrooms: 4
- Full bathrooms: 3
- 1/2 bathrooms: 1
Primary bedroom
- Features: Ceiling Fan(s), Dual Sinks, En Suite Bathroom, Garden Tub/Roman Tub, Separate Shower, Walk-In Closet(s)
- Level: First
- Dimensions: 17 x 15
Primary bedroom
- Features: Ceiling Fan(s), En Suite Bathroom
- Level: First
- Dimensions: 13 x 11
Bedroom
- Features: Ceiling Fan(s)
- Level: Second
- Dimensions: 11 x 11
Bedroom
- Level: Second
- Dimensions: 11 x 11
Game room
- Features: Ceiling Fan(s)
- Level: Second
- Dimensions: 16 x 14
Kitchen
- Features: Built-in Features, Eat-in Kitchen, Granite Counters, Kitchen Island, Pantry, Stone Counters, Walk-In Pantry
- Level: First
- Dimensions: 17 x 14
Living room
- Features: Ceiling Fan(s), Fireplace
- Level: First
- Dimensions: 18 x 17
Office
- Features: Ceiling Fan(s)
- Level: First
- Dimensions: 12 x 11
Appliances
- Included: Dishwasher, Electric Oven, Gas Cooktop, Disposal
- Laundry: Washer Hookup, Dryer Hookup, Laundry in Utility Room
Features
- Eat-in Kitchen, Granite Counters, High Speed Internet, In-Law Floorplan, Kitchen Island, Open Floorplan, Pantry, Cable TV
- Has basement: No
- Number of fireplaces: 1
- Fireplace features: Gas
Interior area
- Total interior livable area: 2,830 sqft
Property
Parking
- Total spaces: 3
- Parking features: Door-Multi, Driveway, Garage Faces Front, Garage, Garage Door Opener
- Attached garage spaces: 3
- Has uncovered spaces: Yes
Features
- Levels: Two
- Stories: 2
- Pool features: None
- Fencing: Wood
Lot
- Size: 7,884 Square Feet
- Features: Interior Lot
Details
- Parcel number: 42711094
Construction
Type & style
- Home type: SingleFamily
- Architectural style: Detached
- Property subtype: Single Family Residence
Materials
- Brick, Rock, Stone
- Foundation: Slab
- Roof: Composition
Condition
- Year built: 2021
Utilities & green energy
- Sewer: Public Sewer
- Water: Public
- Utilities for property: Sewer Available, Water Available, Cable Available
Community & HOA
Community
- Security: Security System
- Subdivision: Northstar Ph 1 Sec 1
HOA
- Has HOA: Yes
- Services included: All Facilities
- HOA fee: $250 quarterly
- HOA name: Prestige Star
- HOA phone: 281-607-7701
Location
- Region: Haslet
Financial & listing details
- Tax assessed value: $362,000
- Annual tax amount: $10,259
- Date on market: 11/21/2025
- Cumulative days on market: 54 days
- Listing terms: Cash,Conventional,FHA,VA Loan
- Exclusions: N/A
Price history
| Date | Event | Price |
|---|---|---|
| 1/14/2026 | Sold | -- |
Source: NTREIS #21118600 Report a problem | ||
| 12/18/2025 | Contingent | $440,000$155/sqft |
Source: NTREIS #21118600 Report a problem | ||
| 11/22/2025 | Listed for sale | $440,000+4.5%$155/sqft |
Source: NTREIS #21118600 Report a problem | ||
| 12/10/2021 | Sold | -- |
Source: NTREIS #14692797 Report a problem | ||
| 10/18/2021 | Listed for sale | $421,175$149/sqft |
Source: NTREIS #14692797 Report a problem | ||
Public tax history
| Year | Property taxes | Tax assessment |
|---|---|---|
| 2025 | $5,302 -6.7% | $362,000 -5.6% |
| 2024 | $5,682 -15.6% | $383,594 -12.6% |
| 2023 | $6,733 -1.1% | $438,853 +6.9% |
| 2022 | $6,806 +719% | $410,364 +722.4% |
| 2021 | $831 | $49,900 |
Find assessor info on the county website
Neighborhood: 76052
Nearby homes
- $--4 bd3 ba2.6k sqft1820 Bellatrix Dr, Haslet, TX 76052Sold
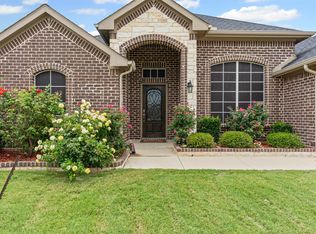
- $371,200-- bd-- ba2.1k sqft1808 Bellatrix Dr, Haslet, TX 76052Off Market
- $417,100-- bd-- ba2.8k sqft1804 Bellatrix Dr, Haslet, TX 76052Off Market
- $402,700-- bd-- ba2.2k sqft1816 Bellatrix Dr, Haslet, TX 76052Off Market
- $424,4004 bd3 ba2.6k sqft14108 Cassiopeia Dr, Haslet, TX 76052Off Market
- $452,800-- bd-- ba3k sqft14117 Lapetus Dr, Haslet, TX 76052Off Market
- $449,0004 bd4 ba3.1k sqft1813 Bellatrix Dr, Haslet, TX 76052For Sale
- $416,500-- bd-- ba2.7k sqft1800 Bellatrix Dr, Haslet, TX 76052Off Market
Nearby schools
GreatSchools rating
- 4/10Molly Livengood Carter Elementary SchoolGrades: PK-5Distance: 0.2 mi
- 5/10Truett Wilson Middle SchoolGrades: 6-8Distance: 0.7 mi
- 5/10Northwest High SchoolGrades: 9-12Distance: 5.7 mi
Schools provided by the listing agent
- Elementary: Molly Livengood Carter
- Middle: Wilson
- High: Northwest
- District: Northwest ISD
Source: NTREIS. This data may not be complete. We recommend contacting the local school district to confirm school assignments for this home.
Get a cash offer in 3 minutes
Find out how much your home could sell for in as little as 3 minutes with a no-obligation cash offer.
Estimated market value
$440,600
Get a cash offer in 3 minutes
Find out how much your home could sell for in as little as 3 minutes with a no-obligation cash offer.
Estimated market value
$440,600
- Texas
- Tarrant County
- Haslet
- 76052
- 1812 Bellatrix Dr
