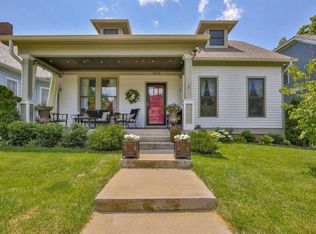
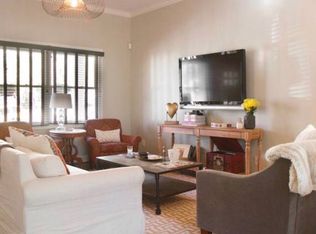
Nestled in the heart of East Nashville, this prime location offers a quick stroll to the park. Step up to the expansive covered front porch (34x8), surrounded by professionally designed landscaping. The property features a level, fenced backyard with a spacious vaulted screened back porch (21x12), and lush greenery leading to a rare oversized 2-car garage (23' width x 23'6" depth). This one-owner residence boasts sand/finish hardwood floors throughout. The large open great room seamlessly flows into a vast kitchen area, complete with a bar, gas cooktop, and island topped with granite. The kitchen and dining areas open onto the back deck and screened porch, perfect for entertaining. The primary suite on the main level includes double walk-in closets and a bathroom with a zero-entry shower, a large tub, heated floor and dual vanities. The private office suite on the main level could also serve as 4th bedroom. Upstairs, a large recreation room with a fireplace and hardwood flooring awaits, along with two additional bedrooms and a spacious bath. With its outstanding location, garage, and pristine condition, this home is a standout in East Nashville. This home is located one block from Shelby Park, a 300 acre multi-use park, and is in the Geographic Priority Zone for Lockwood Elementary School.
Closed
$1,350,000
1812 Boscobel St, Nashville, TN 37206
3beds
2,942sqft
Single Family Residence, Residential
Built in 2014
7,405 Square Feet Lot
$1,346,600 Zestimate®
$459/sqft
$5,169 Estimated rent
Home value
$1,346,600
$1.27M - $1.43M
$5,169/mo
Zestimate® history
Owner options
List your home for rent
$5,169/mo
Rent Zestimate®
Find your next renter with Zillow Rental Manager. Plus, with online applications, you can quickly screen prospective tenants – for free.
$5,169/mo
Rent Zestimate®
Refinance and save
$6,326/mo
Est. payment
Refinancing to a lower rate could help reduce your monthly payments and save thousands over the life of the loan.
$6,326/mo
Est. payment
Explore your selling options
Work with a Zillow partner agent
Leverage their expertise and Zillow's premium Showcase listings to get your home seen by more buyers.
Get startedList with your own agent
Get your home in front of millions of buyers by listing it on Zillow.
Learn how to do itSell it yourself
Take full control of how buyers see your home on Zillow by listing For Sale by Owner (FSBO).
List your homeWhat's special
Private office suiteLarge recreation roomHeated floorLevel fenced backyardOpen great roomProfessionally designed landscapingVast kitchen area
Zillow last checked:
Listing updated:
Listed by:
Bruce Jones 615-429-0153,
Compass RE
Bought with:
Becca Cunningham, 338173
Compass RE
Source: RealTracs MLS as distributed by MLS GRID,MLS#: 2888852
Facts & features
Interior
Bedrooms & bathrooms
- Bedrooms: 3
- Bathrooms: 3
- Full bathrooms: 2
- 1/2 bathrooms: 1
- Main level bedrooms: 1
Other
- Features: Utility Room
- Level: Utility Room
- Area: 60 Square Feet
- Dimensions: 6x10
Other
- Features: Office
- Level: Office
- Area: 156 Square Feet
- Dimensions: 13x12
Heating
- Central
Cooling
- Central Air
Appliances
- Included: Electric Oven, Gas Range, Dishwasher, Disposal, Dryer, Microwave, Refrigerator, Stainless Steel Appliance(s), Washer
- Laundry: Electric Dryer Hookup, Washer Hookup
Features
- Ceiling Fan(s), Extra Closets, Open Floorplan, Walk-In Closet(s)
- Flooring: Wood, Tile
- Basement: Crawl Space
- Number of fireplaces: 1
- Fireplace features: Recreation Room
Interior area
- Total structure area: 2,942
- Total interior livable area: 2,942 sqft
- Finished area above ground: 2,942
Property
Parking
- Total spaces: 2
- Parking features: Detached
- Garage spaces: 2
Features
- Levels: Two
- Stories: 2
- Patio & porch: Porch, Covered, Deck, Screened
- Fencing: Back Yard
Lot
- Size: 7,405 Square Feet
- Dimensions: 50 x 150
- Features: Level
- Topography: Level
Details
- Parcel number: 08314032600
- Special conditions: Standard
- Other equipment: Irrigation System
Construction
Type & style
- Home type: SingleFamily
- Architectural style: Traditional
- Property subtype: Single Family Residence, Residential
Materials
- Fiber Cement
- Roof: Asphalt
Condition
- New construction: No
- Year built: 2014
Utilities & green energy
- Sewer: Public Sewer
- Water: Public
- Utilities for property: Water Available
Community & HOA
Community
- Security: Security System
- Subdivision: Lockeland Springs
HOA
- Has HOA: No
Location
- Region: Nashville
Financial & listing details
- Price per square foot: $459/sqft
- Tax assessed value: $1,238,200
- Annual tax amount: $6,523
- Date on market: 5/21/2025
Price history
| Date | Event | Price |
|---|---|---|
| 7/25/2025 | Sold | $1,350,000$459/sqft |
Source:  RealTracs MLS as distributed by MLS GRID #2888852 Report a problem RealTracs MLS as distributed by MLS GRID #2888852 Report a problem | ||
| 7/23/2025 | Pending sale | $1,350,000$459/sqft |
Source: RealTracs MLS as distributed by MLS GRID #2888852 Report a problem | ||
| 6/10/2025 | Contingent | $1,350,000$459/sqft |
Source: RealTracs MLS as distributed by MLS GRID #2888852 Report a problem | ||
| 5/21/2025 | Listed for sale | $1,350,000+170.1%$459/sqft |
Source: RealTracs MLS as distributed by MLS GRID #2888852 Report a problem | ||
| 3/24/2021 | Listing removed | -- |
Source: Owner Report a problem | ||
| 2/25/2019 | Listing removed | $2,900$1/sqft |
Source: Owner Report a problem | ||
| 2/25/2019 | Price change | $2,900-3.3%$1/sqft |
Source: Owner Report a problem | ||
| 2/6/2019 | Price change | $3,000-6.3%$1/sqft |
Source: Owner Report a problem | ||
| 1/17/2019 | Listed for rent | $3,200$1/sqft |
Source: Owner Report a problem | ||
| 7/6/2018 | Listing removed | $3,200$1/sqft |
Source: Zillow Rental Manager Report a problem | ||
| 6/17/2018 | Price change | $3,200-8.6%$1/sqft |
Source: Zillow Rental Manager Report a problem | ||
| 4/22/2018 | Listed for rent | $3,500$1/sqft |
Source: Zillow Rental Manager Report a problem | ||
| 6/11/2017 | Listing removed | $3,500$1/sqft |
Source: Zillow Rental Manager Report a problem | ||
| 4/30/2017 | Listed for rent | $3,500$1/sqft |
Source: Zillow Rental Manager Report a problem | ||
| 3/9/2016 | Listing removed | $3,500$1/sqft |
Source: Because Home Matters Report a problem | ||
| 2/8/2016 | Listed for rent | $3,500$1/sqft |
Source: Because Home Matters Report a problem | ||
| 5/5/2014 | Sold | $499,900+0.2%$170/sqft |
Source: RealTracs MLS as distributed by MLS GRID #1490466 Report a problem | ||
| 1/17/2014 | Price change | $499,000+1.9%$170/sqft |
Source: Real Living Sterling Properties #1490466 Report a problem | ||
| 11/10/2013 | Price change | $489,900-2%$167/sqft |
Source: Real Living Sterling Properties #1490466 Report a problem | ||
| 10/11/2013 | Price change | $499,900+1%$170/sqft |
Source: Real Living Sterling Properties #1490466 Report a problem | ||
| 7/9/2013 | Listed for sale | $494,900+295.9%$168/sqft |
Source: Real Living Sterling Properties #1465679 Report a problem | ||
| 7/8/2013 | Sold | $125,000$42/sqft |
Source: Public Record Report a problem | ||
Public tax history
| Year | Property taxes | Tax assessment |
|---|---|---|
| 2025 | $8,711 +33.5% | $309,550 +54.4% |
| 2024 | $6,523 | $200,450 |
| 2023 | $6,523 | $200,450 |
| 2022 | $6,523 -1% | $200,450 |
| 2021 | $6,591 +0.5% | $200,450 +29.1% |
| 2020 | $6,556 +33.8% | $155,325 |
| 2019 | $4,901 | $155,325 |
| 2018 | $4,901 0% | $155,325 |
| 2017 | $4,901 | $155,325 +53.3% |
| 2016 | $4,901 +7.1% | $101,300 |
| 2015 | $4,575 | $101,300 +97.6% |
| 2014 | $4,575 | $51,275 |
| 2013 | -- | -- |
| 2012 | -- | -- |
| 2011 | -- | -- |
| 2010 | -- | -- |
| 2009 | -- | -- |
| 2008 | -- | -- |
| 2007 | -- | -- |
| 2005 | -- | -- |
| 2004 | -- | -- |
| 2003 | -- | -- |
| 2002 | -- | -- |
| 2001 | -- | -- |
| 2000 | -- | -- |
Find assessor info on the county website
Neighborhood: Lockeland Springs
Nearby homes
- $533,5003 bd1 ba1.1k sqft1810 Boscobel St, Nashville, TN 37206Off Market
- $1,222,4004 bd3 ba3k sqft1814 Boscobel St, Nashville, TN 37206Off Market
- $848,7003 bd3 ba2k sqft1808 Boscobel St, Nashville, TN 37206Off Market
- $835,7003 bd1 ba1.6k sqft1816 Boscobel St, Nashville, TN 37206Off Market
- $705,7002 bd2 ba1.3k sqft1806 Boscobel St, Nashville, TN 37206Off Market
- $931,4003 bd1 ba2.1k sqft1811 Shelby Ave, Nashville, TN 37206Off Market
- $1,197,2004 bd5 ba2.8k sqft1815 Boscobel St, Nashville, TN 37206Off Market
- $---- bd1 ba528 sqft1815 Boscobel St #D, Nashville, TN 37206Off Market
Nearby schools
GreatSchools rating
- 5/10Warner Elementary Enhanced Option SchoolGrades: PK-5Distance: 1.2 mi
- 3/10Stratford Comp High SchoolGrades: 6-12Distance: 2.1 mi
Schools provided by the listing agent
- Elementary: Warner Elementary Enhanced Option
- Middle: Stratford STEM Magnet School Lower Campus
- High: Stratford STEM Magnet School Upper Campus
Source: RealTracs MLS as distributed by MLS GRID. This data may not be complete. We recommend contacting the local school district to confirm school assignments for this home.
Get a cash offer in 3 minutes
Find out how much your home could sell for in as little as 3 minutes with a no-obligation cash offer.
Estimated market value
$1,346,600
Get a cash offer in 3 minutes
Find out how much your home could sell for in as little as 3 minutes with a no-obligation cash offer.
Estimated market value
$1,346,600
- Tennessee
- Davidson County
- Nashville
- 37206
- Lockeland Springs
- 1812 Boscobel St
Nearby cities
Nearby neighborhoods
Nearby zip codes
Other Nashville Topics
