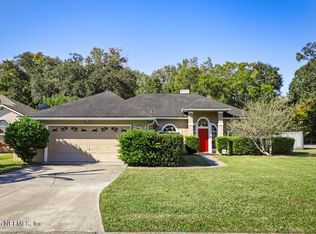
Open Floor Plan with High Ceilings this home is Light and Bright. Foyer opens to Formal Living and Dining Rooms to Family Room and Doors to Large Freshly painted whole house. Ceramic floor. Split Plan, 4 Bedrooms include Large Master Suite, Bathroom features Tub with Jets, Separate Shower, 2 Walk in Closets. Eat in Kitchen with Bar, Granite Counter. Inside Laundry room, 2 car Garage, Situated on a large lot with Private Backyard. Gated Community with Pool, Tennis, Baseball, Basketball, Playground, and much more
This property is not currently displayed as for sale or rent on Zillow. This may be different from what's on other websites or public sources.