Skip main navigation
Closed
  • $836,000

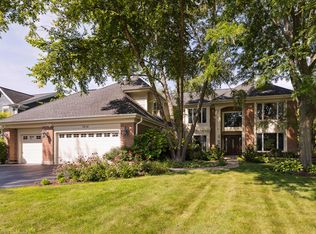
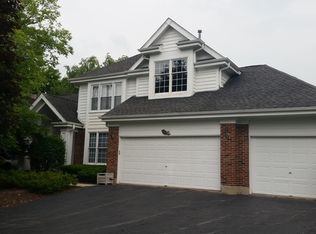
    1812 Brandywyn Ln, Buffalo Grove, IL 60089

    4beds
    3,170sqft
    Single Family Residence
    Built in 1990
    0.38 Acres Lot
    $933,400 Zestimate®
    $264/sqft
    $4,224 Estimated rent

    Home value

    $933,400

    $887,000 - $980,000

    $4,224/mo

    Zestimate® history
    Loading
    Loading...

    Owner options

    List your home for rent

    $4,224/mo

    Rent Zestimate®

    Find your next renter with Zillow Rental Manager. Plus, with online applications, you can quickly screen prospective tenants – for free.

    Learn more

    $4,224/mo

    Rent Zestimate®

    Refinance and save

    $5,346/mo

    Est. payment

    Refinancing to a lower rate could help reduce your monthly payments and save thousands over the life of the loan.

    See today's rates

    $5,346/mo

    Est. payment

    Explore your selling options

    Work with a Zillow partner agent

    Leverage their expertise and Zillow's premium Showcase listings to get your home seen by more buyers.

    Get started

    List with your own agent

    Get your home in front of millions of buyers by listing it on Zillow.

    Learn how to do it

    Sell it yourself

    Take full control of how buyers see your home on Zillow by listing For Sale by Owner (FSBO).

    List your home

    What's special

    Welcome home! Step into the inviting foyer adorned with hardwood floors and dual staircases, setting the tone for the exceptional layout of this home, perfect for entertaining. The kitchen is a culinary haven with its stunning cabinetry, granite countertops, island, stainless steel appliances, and hardwood flooring, complemented by a cozy breakfast room leading to the deck through sliders. A grand family room boasts a captivating stone fireplace and wet bar, seamlessly flowing into the exquisite 4-season room addition. The formal living and dining rooms exude elegance, while a handsome main floor den/office adds practicality. Retreat to the superb master suite featuring a lavish bath and fireplace, with a sitting room which can be converted to the 4th bedroom. Seller will provide $2000 credit if buyer wants to make the conversion. Enjoy picturesque views of the lush yard, complete with gardens, fountain, and pond, through abundant windows throughout the home. Located in District 96 with access to the award-winning Stevenson High School. This home will go fast!

    Zillow last checked:

    Listing updated:

    Listed by:

    Judy Greenberg 847-306-6145,

    Compass

    Bought with:

    Shameem Gous Sayyad

    Sohum Realty, Inc.

    Source: MRED as distributed by MLS GRID,MLS#: 12062453MLS Logo

    Facts & features

    Interior

    Bedrooms & bathrooms
    • Bedrooms: 4
    • Bathrooms: 3
    • Full bathrooms: 2
    • 1/2 bathrooms: 1
    Rooms
    • Room types: Heated Sun Room, Office, Breakfast Room
    Primary bedroom
    • Features: Flooring (Carpet), Window Treatments (Curtains/Drapes), Bathroom (Full)
    • Level: Second
    • Area: 255 Square Feet
    • Dimensions: 17X15
    Bedroom 2
    • Features: Flooring (Carpet), Window Treatments (Curtains/Drapes)
    • Level: Second
    • Area: 130 Square Feet
    • Dimensions: 13X10
    Bedroom 3
    • Features: Flooring (Carpet), Window Treatments (Shades)
    • Level: Second
    • Area: 144 Square Feet
    • Dimensions: 12X12
    Bedroom 4
    • Features: Flooring (Carpet), Window Treatments (Blinds)
    • Level: Second
    • Area: 120 Square Feet
    • Dimensions: 12X10
    Breakfast room
    • Features: Flooring (Hardwood), Window Treatments (Blinds)
    • Level: Main
    • Area: 117 Square Feet
    • Dimensions: 13X09
    Dining room
    • Features: Flooring (Carpet), Window Treatments (Curtains/Drapes)
    • Level: Main
    • Area: 143 Square Feet
    • Dimensions: 13X11
    Family room
    • Features: Flooring (Carpet), Window Treatments (Shades)
    • Level: Main
    • Area: 270 Square Feet
    • Dimensions: 18X15
    Other
    • Features: Flooring (Ceramic Tile)
    • Level: Main
    • Area: 272 Square Feet
    • Dimensions: 17X16
    Kitchen
    • Features: Kitchen (Eating Area-Table Space, Island), Flooring (Hardwood), Window Treatments (Shades)
    • Level: Main
    • Area: 121 Square Feet
    • Dimensions: 11X11
    Laundry
    • Level: Main
    • Area: 42 Square Feet
    • Dimensions: 07X06
    Living room
    • Features: Flooring (Carpet), Window Treatments (Curtains/Drapes)
    • Level: Main
    • Area: 234 Square Feet
    • Dimensions: 18X13
    Office
    • Features: Flooring (Hardwood), Window Treatments (Shades)
    • Level: Main
    • Area: 121 Square Feet
    • Dimensions: 11X11
    Heating
    • Natural Gas, Forced Air
    Cooling
    • Central Air
    Appliances
    • Included: Double Oven, Microwave, Dishwasher, Refrigerator, Freezer, Washer, Dryer, Disposal, Stainless Steel Appliance(s)
    Features
    • Basement: Unfinished,Full
    • Number of fireplaces: 2
    • Fireplace features: Family Room, Master Bedroom
    Interior area
    • Total structure area: 0
    • Total interior livable area: 3,170 sqft

    Property

    Parking
    • Total spaces: 3
    • Parking features: On Site, Garage Owned, Attached, Garage
    • Attached garage spaces: 3
    Accessibility
    • Accessibility features: No Disability Access
    Features
    • Stories: 2
    Lot
    • Size: 0.38 Acres
    • Dimensions: 181X43X47X194X90
    Details
    • Parcel number: 15204070100000
    • Special conditions: None

    Construction

    Type & style
    • Home type: SingleFamily
    • Property subtype: Single Family Residence
    Materials
    • Brick, Cedar
    • Roof: Asphalt
    Condition
    • New construction: No
    • Year built: 1990
    Details
    • Builder model: CLIFTON

    Utilities & green energy

    • Sewer: Public Sewer
    • Water: Lake Michigan

    Community & HOA

    Community
    • Subdivision: Churchill Lane
    HOA
    • Services included: None
    Location
    • Region: Buffalo Grove

    Financial & listing details

    • Price per square foot: $264/sqft
    • Tax assessed value: $654,242
    • Annual tax amount: $20,122
    • Date on market: 5/21/2024
    • Listing terms: Conventional
    • Ownership: Fee Simple

    Price history

    DateEventPrice
    7/16/2024Sold$836,000+4.6%$264/sqft
    Source: MRED as distributed by MLS GRID #12062453 Report a problem
    5/28/2024Contingent$799,000$252/sqft
    Source: MRED as distributed by MLS GRID #12062453 Report a problem
    5/21/2024Listed for sale$799,000+34.3%$252/sqft
    Source: MRED as distributed by MLS GRID #12062453 Report a problem
    7/20/2017Sold$595,000-4%$188/sqft
    Source: MRED as distributed by MLS GRID #09600288 Report a problem
    5/9/2017Pending sale$620,000$196/sqft
    Source: Coldwell Banker Residential Brokerage - The Groves #09600288 Report a problem
    4/25/2017Price change$620,000-1.4%$196/sqft
    Source: Coldwell Banker Residential Brokerage - The Groves #09600288 Report a problem
    4/20/2017Listed for sale$629,000$198/sqft
    Source: Coldwell Banker Residential Brokerage #09600288 Report a problem

    Public tax history

    YearProperty taxesTax assessment
    2024$20,602 +2.4%$240,569 +10.3%
    2023$20,127 +2.1%$218,059 +6%
    2022$19,706 +3.3%$205,755 +3.4%
    2021$19,077 +2%$198,985 +0.7%
    2020$18,703 +2.5%$197,511 +0.4%
    2019$18,250 +0.7%$196,783 -0.8%
    2018$18,128 $198,314 -2.8%
    2017$18,128 +6.2%$204,121 +4.4%
    2016$17,067 +1.4%$195,462 +6.9%
    2015$16,836 +1.6%$182,794 +4.4%
    2014$16,567 -5.5%$175,038 -5.2%
    2012$17,529 +6.1%$184,641 -10.8%
    2011$16,519 +4.8%$207,103 -1.1%
    2010$15,764 -1.5%$209,395 -5.2%
    2009$16,009 +7.9%$220,997 +4.5%
    2008$14,843 +2.8%$211,506 -0.3%
    2006$14,444 +7.1%$212,234
    2005$13,490 +5.2%--
    2004$12,820 +8.5%--
    2003$11,819 +7%--
    2002$11,043 +111%--
    2001$5,233 -47.4%$149,983 +8.7%
    2000$9,957 $137,983
    Find assessor info on the county website

    Neighborhood: 60089

    Nearby schools

    GreatSchools rating
    Schools provided by the listing agent
    • Elementary: Prairie Elementary School
    • Middle: Twin Groves Middle School
    • High: Adlai E Stevenson High School
    • District: 96

    Source: MRED as distributed by MLS GRID. This data may not be complete. We recommend contacting the local school district to confirm school assignments for this home.

    Get a cash offer in 3 minutes
    Find out how much your home could sell for in as little as 3 minutes with a no-obligation cash offer.
    Estimated market value
    $933,400
    Get a cash offer in 3 minutes
    Find out how much your home could sell for in as little as 3 minutes with a no-obligation cash offer.
    Estimated market value
    $933,400